
King Street,
Bishops Stortford,
Herts,
CM23 2NB



Detached

4 Bedrooms
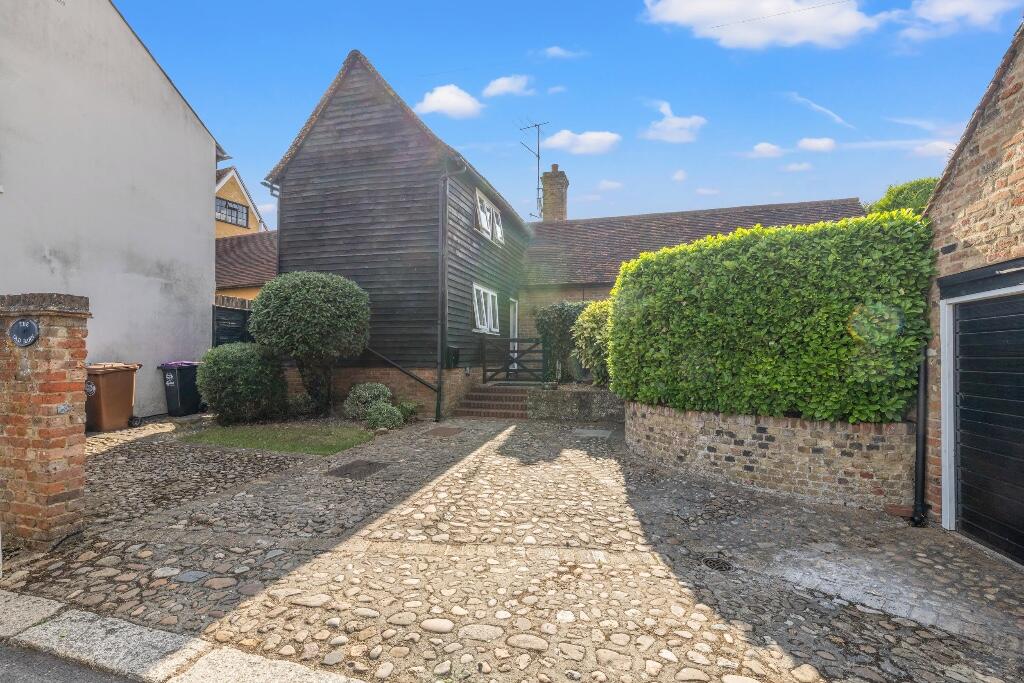






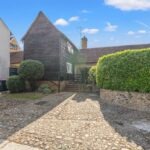

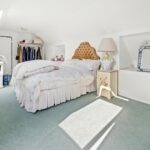
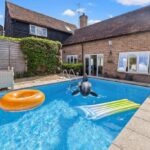

Park Lane Property Agents are pleased to offer a four-bedroom home centrally located in the town centre on the sought-after Northwest side. This charming property features a spacious family room, a large kitchen and living room that opens onto a wonderful courtyard-walled garden.
Front
The property is superbly located centrally in the town centre just off Windhill with detached garage & parking to the side. Cobbled front and stone steps rising to the front door entrance.
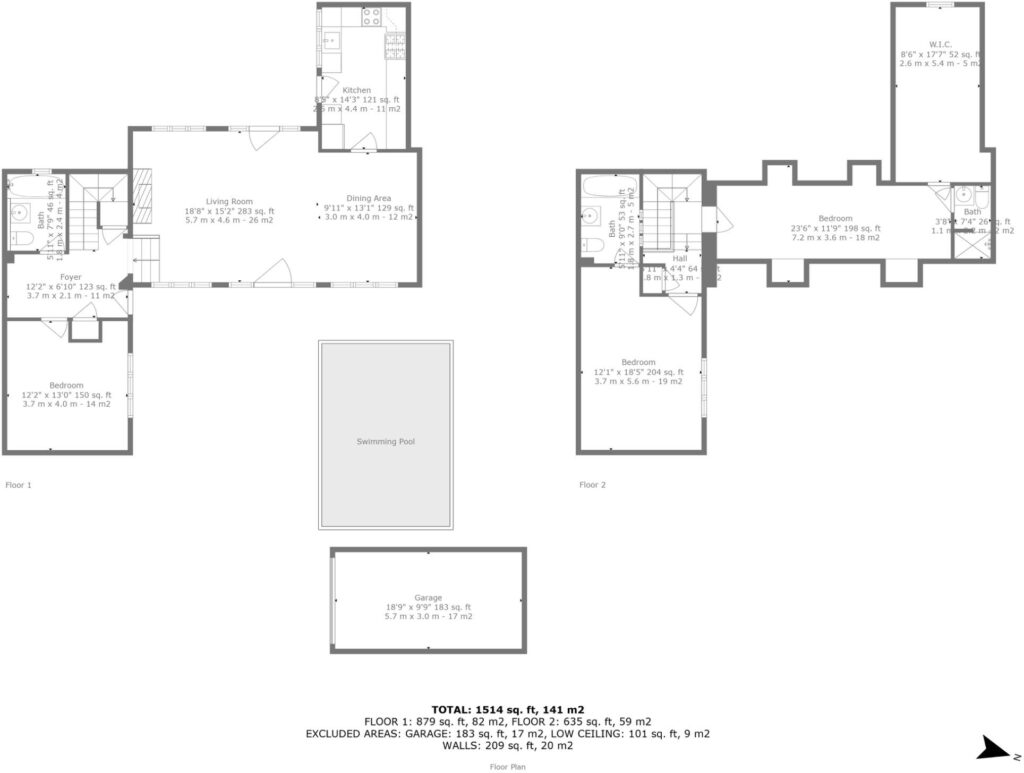
Foyer entrance hall 12′ 2″ x 6′ 10″ (3.7m x 2.1m)
Stable door opens to the foyer, a spacious hall with stairs rising up to the first floor landing area and a handy understair storage cupboard. Doors to all ground floor rooms.
Living Room 18′ 8 x 15′ 2″ (5.7m x 4.6m)
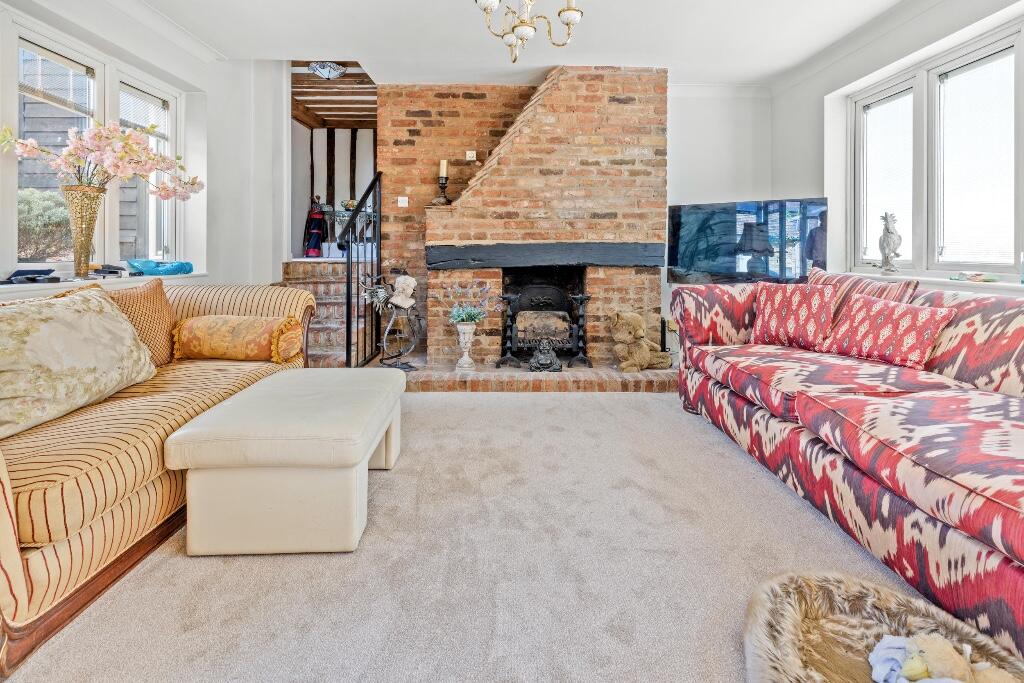
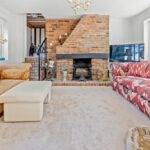
Steps down to the living room and you will feel immediately at home with large family room with dual aspect windows to the front and side aspects. Thre is a wonderful feature of the brick face open fire place that’s in keeping with this property. Exposed original timbers add character to this warm welcoming property, Glazed door opens out to the rear courtyard and garden and door opens out to the private front garden & swimming pool area. Open plan to dining area.
Dining Area 13′ 1″ x 9′ 11″ (4m x 3m)
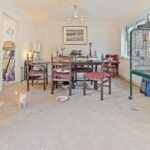
The dining area is open plan to the living room, and offers huge amounts of space for furniture, door opens out to the front garden and door through to the kitchen.
Kitchen 14′ 3″ x 12′ 1″ (4.4m x 2.5m)
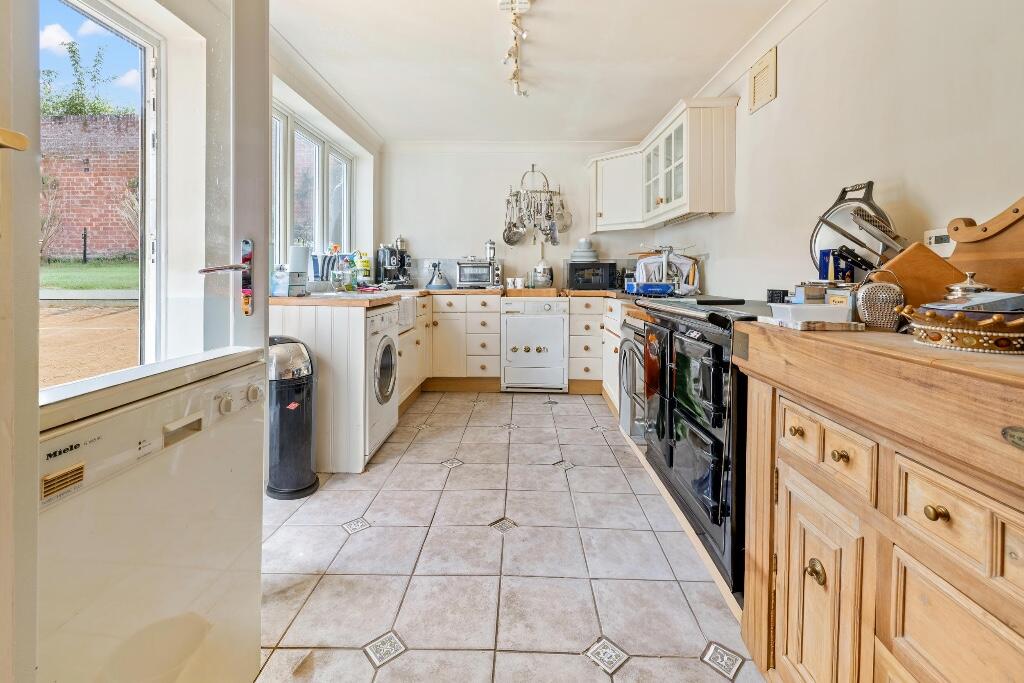
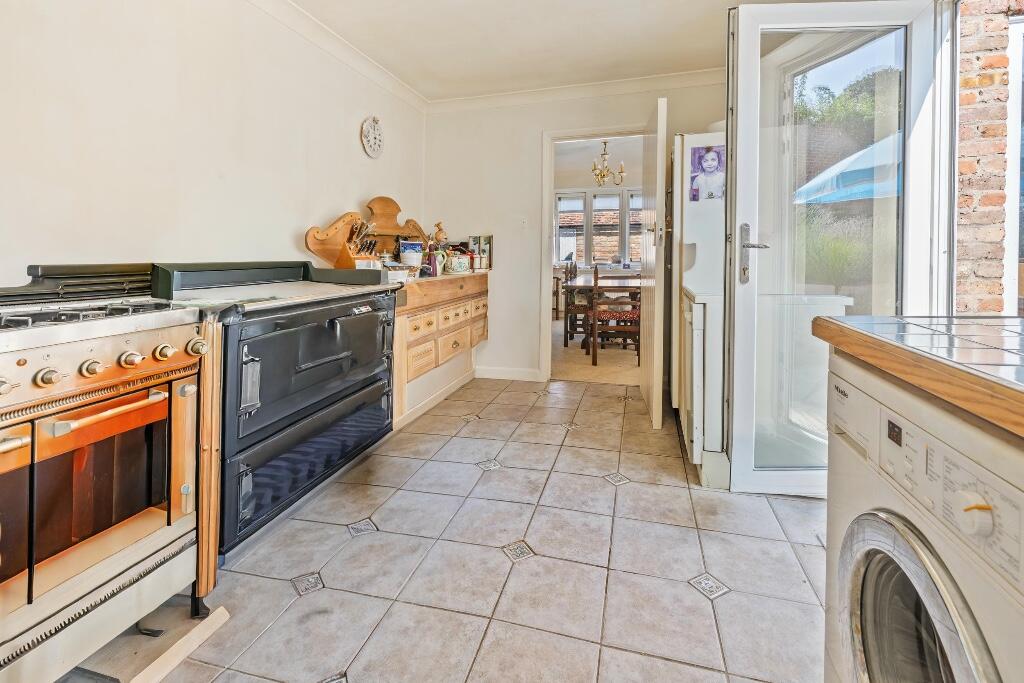
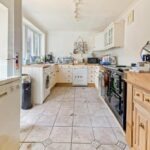
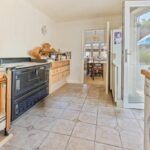
The kitchen is fitted with a range of wall and base units with complimentary work surfaces over and an array of storage options including drawers. Inset butler sink with mixer taps and window over with views over the rear garden.. Space for a range cooker and space for an electric Aga. Space for fridge freezer, washing machine & dryer. Feature exposed beams just add to the character of this wonderful home.
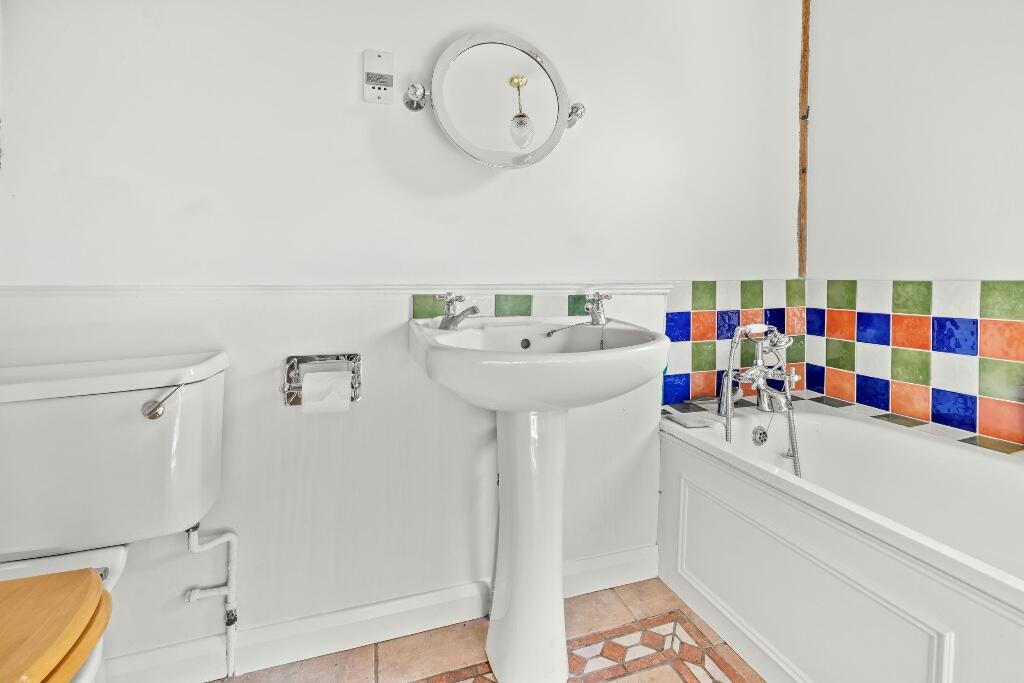
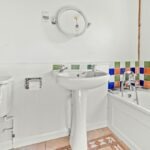
Ground floor bathroom / Cloakroom
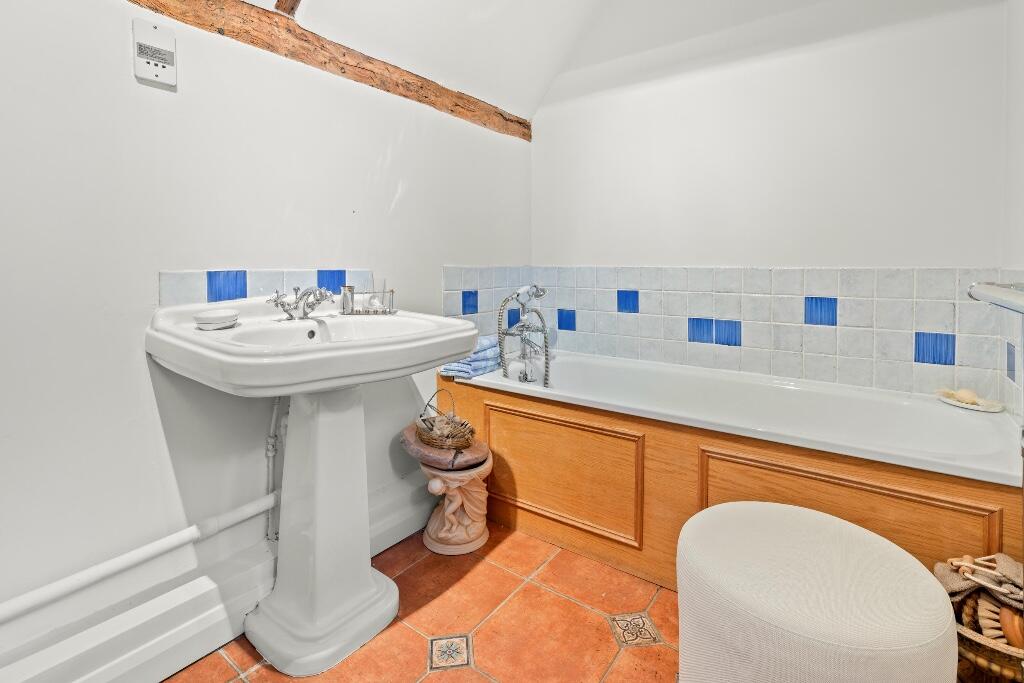
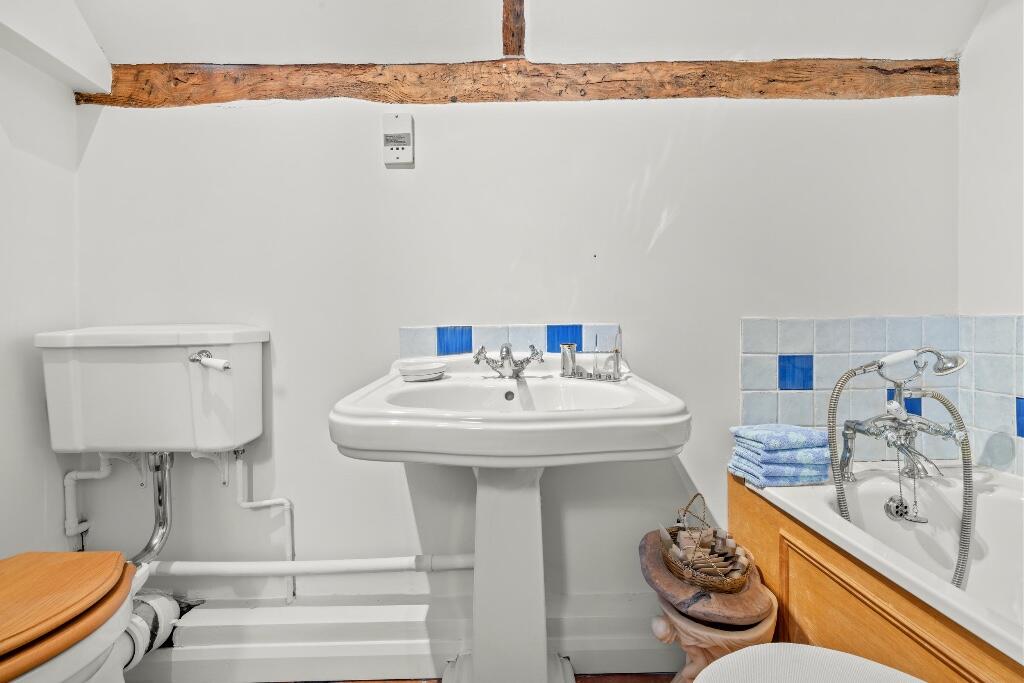
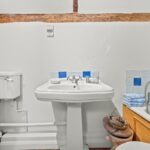
The bathroom comprises of: A window to the side aspect, panel enclosed bath with mixer tap, Low level wc, & pedestal wash hand wash basin, part tiled walls and complimentary tiled flooring.
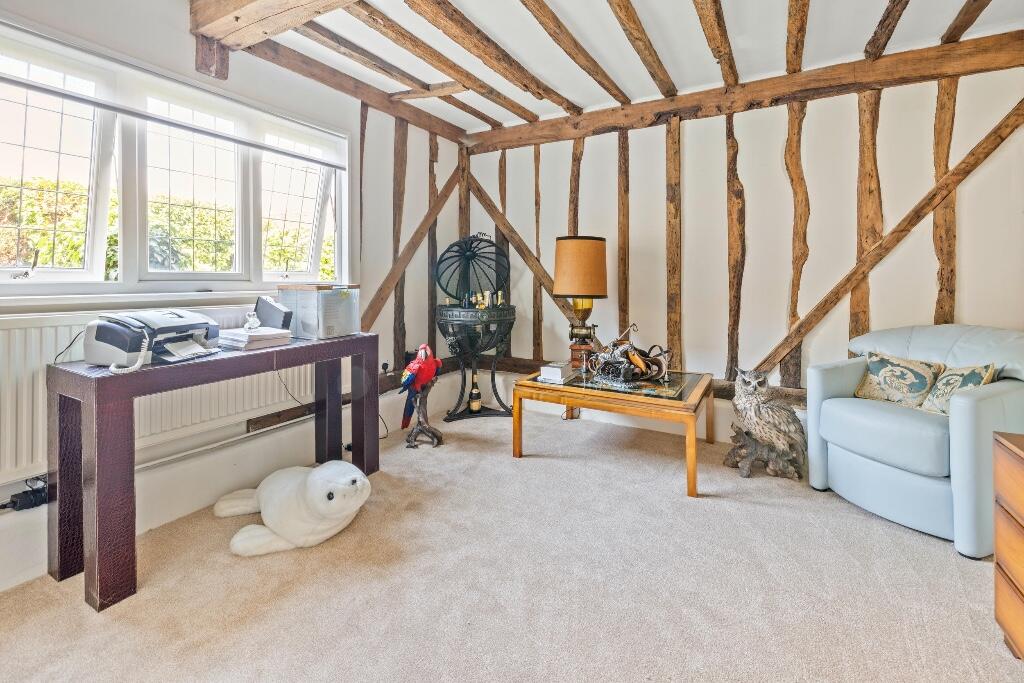
Bedroom Three Ground Floor 13′ 1″ x 12′ 2″ (4.0m x 3.70m)
A versatile room and an excellent size and shape with the window facing the front aspect. The room has wonderful original features of exposed timbers, plenty of space for furniture & carpeted flooring.
First Floor Landing
Stairs rise and turn to the first-floor landing area with doors off to all first-floor rooms.
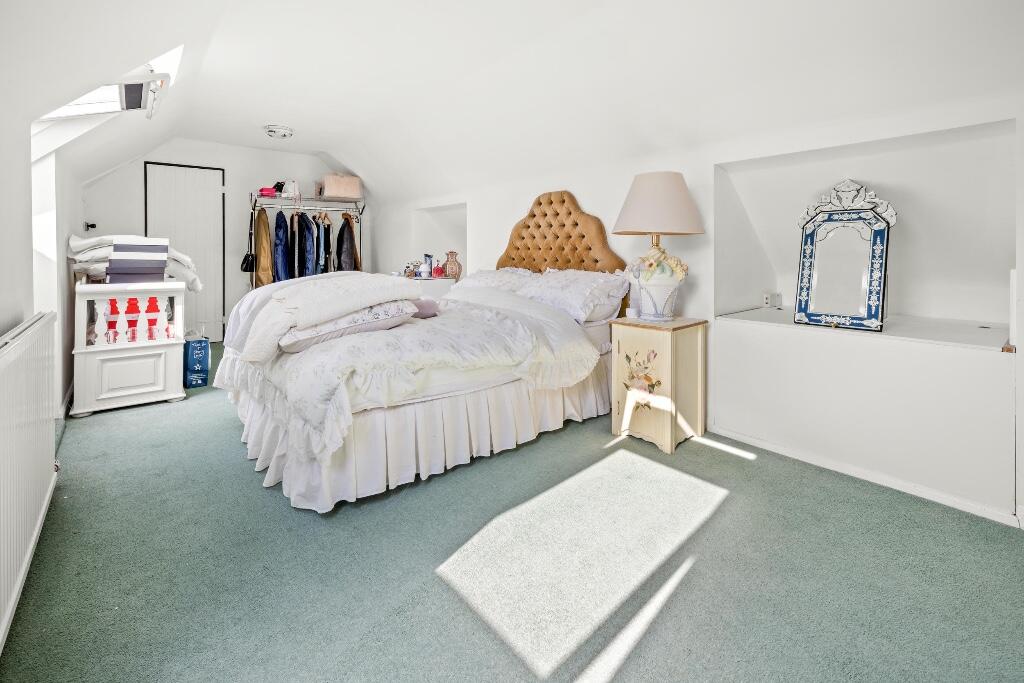
Bedroom One 18′ 5″ x 12′ 1″ (5.6m x 3.7m)
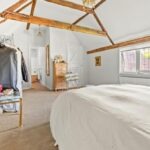
A lovely super sized double bedroom naturally light with window to the side over looking the gardens and high vaulted ceilings with exposed timbers which are a wonderful feature of this stunning home. Plenty of space for bedroom furniture & carpeted flooring flowing through.
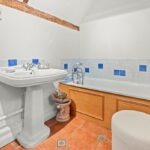
En Suite Bathroom
The bathroom comprises of panel enclosed bath with mixer taps and shower attachtment, pedestal wash hand basin & low flush wc. Complimentry tiled flooring
Bedroom Two 23′ 6″ x 11′ 9″ (7.2m x 3.6m)
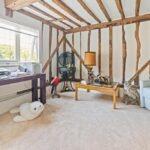
Such a large spacious double with high vaulted ceilings, the windows face the rear aspect. Plenty of space for bedroom furniture & door to the en suite shower room.
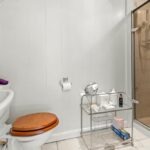
En Suite
The en suite comprises of a walk in shower unit, pedestal wash hand basin with mixer taps & low level wc . Complimentary tiled flooring.
From bedroom two a door opens through to bedroom four.
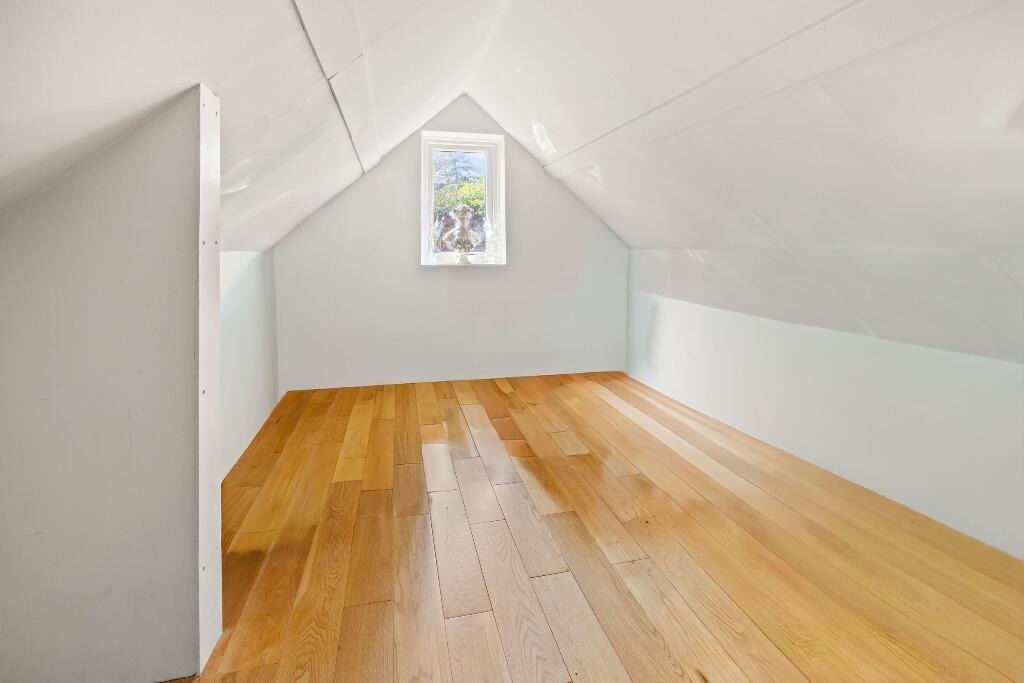
Bedroom Four 17′ 7″ x 8′ 6″ (5.4m x 2.6m)
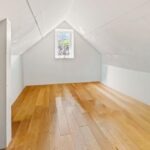
A fantastic addition to this property, bedroom four is another versatile bedroom, that would make a good store room or dressing room. Large double bedroom an excellent size with valuleted ceilings and the window to the rear aspect. Soild Oak flooring flowing through.
Bedroom Three on the ground floor
Rear Garden
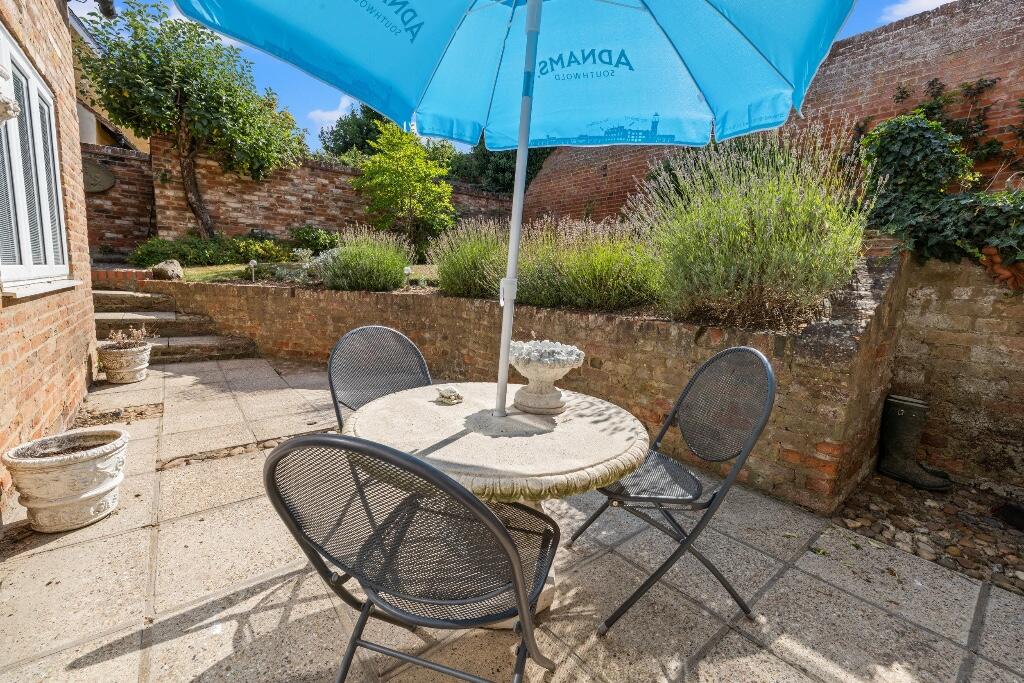
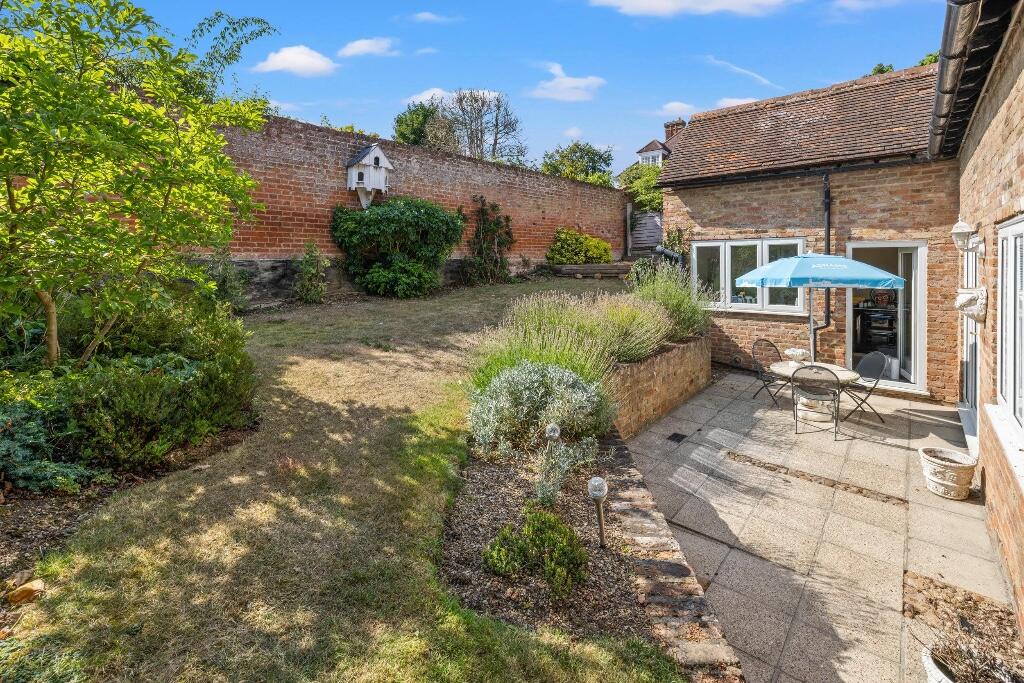
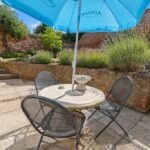
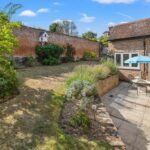
Step out to a wonderful sun trap, patio area with space for a table & chairs, steps up to the raised walled garden , total seclusion, the garden is laid to lawn with an array of planting.
The path leads around a large side entrace with access to the from parking and garage area.
Side Garden
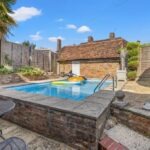
The side garden you can access fom the front or from the living room, A most beautiful walled garden for total privacy and an array of planting to the boarders, step up to a fantastic swimming pool that’s been cleverly designed to fit perfectly and again a sun trap. You can’t help but feel you’re on holiday
Path leads around the swimming pool to a side door that opens to the garage space. Also path leads around to the front area with 5 bar gate opening to the cobbled driveway and garage.
Garage 18′ 9″ x 9′ 9″ (5.7m x 3.0m)
A good looking brick built garage with up and over door opening to the garage space with a steps ups to the sauna.
Sauna
The sauna is located above the garage via steps
Parking to the front set back on a cobbled driveaway
Agents Note
Have we have found your next home, a wonderful character property , Town Centre location, secluded, hidden away offering space, character, versatility but most of all a beautiful home.

Want to know the value of your property? Click here