
Pynchbeck,
Bishops Stortford ,
Herts,
CM23 4DH



Terraced

3 Bedrooms
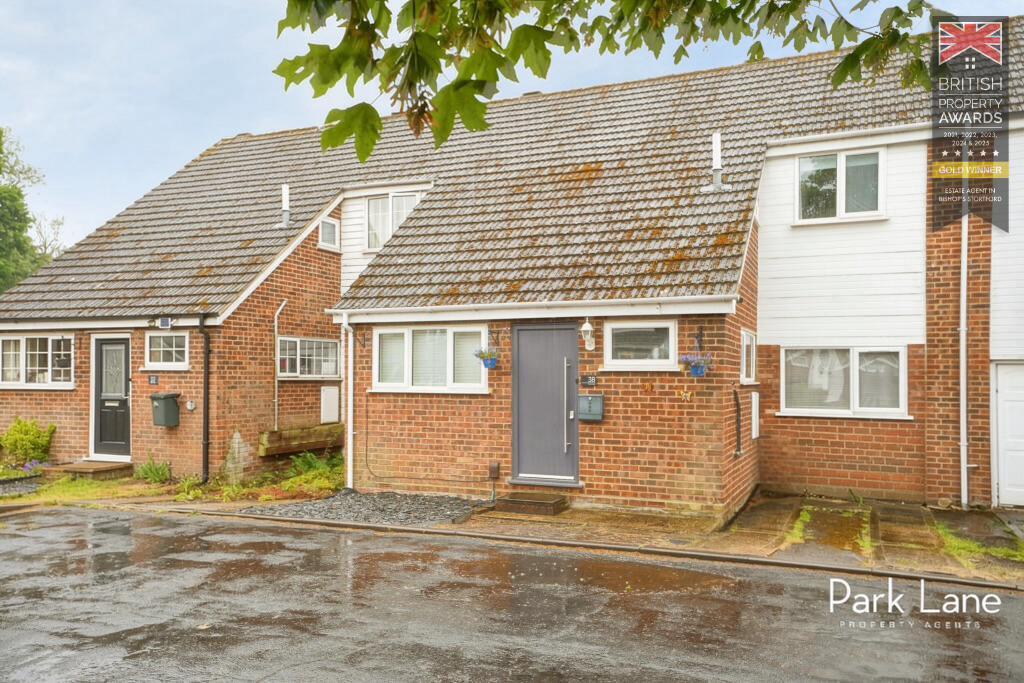

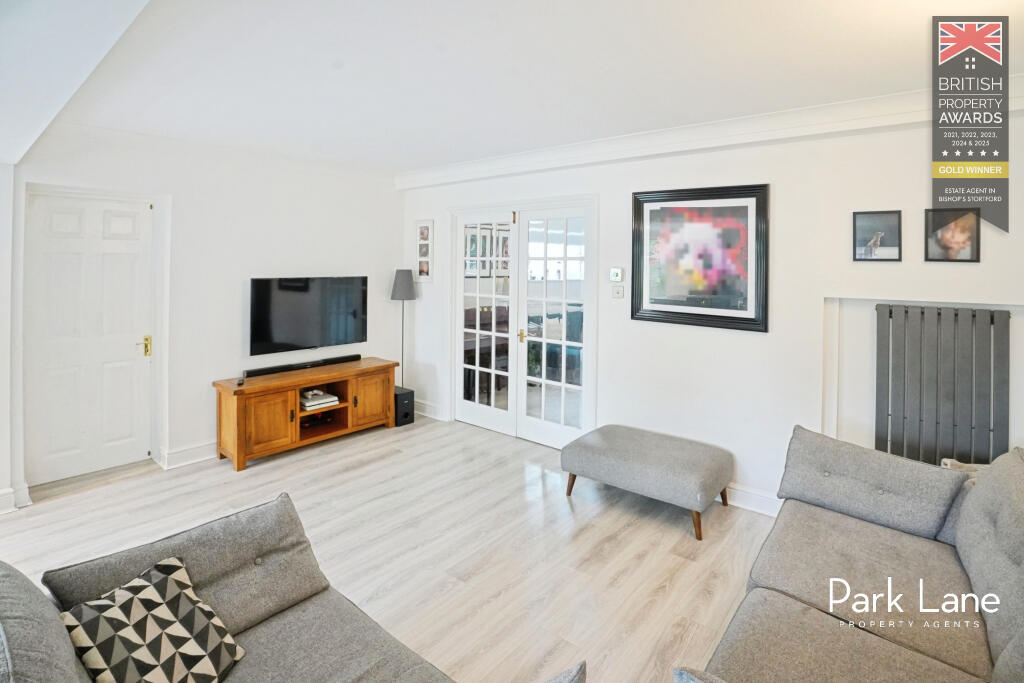
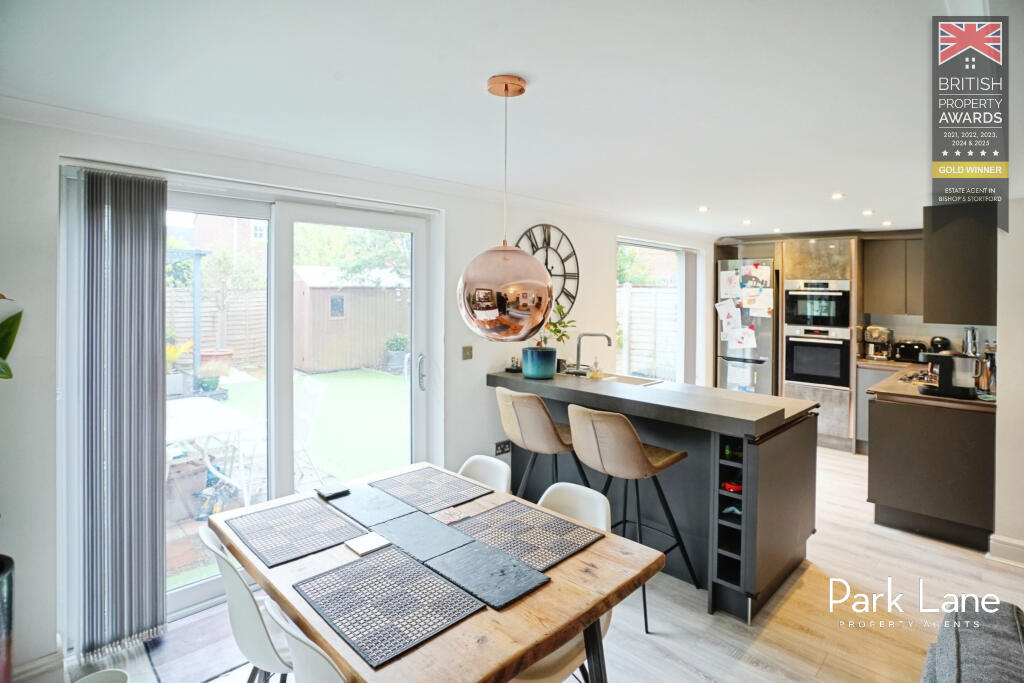
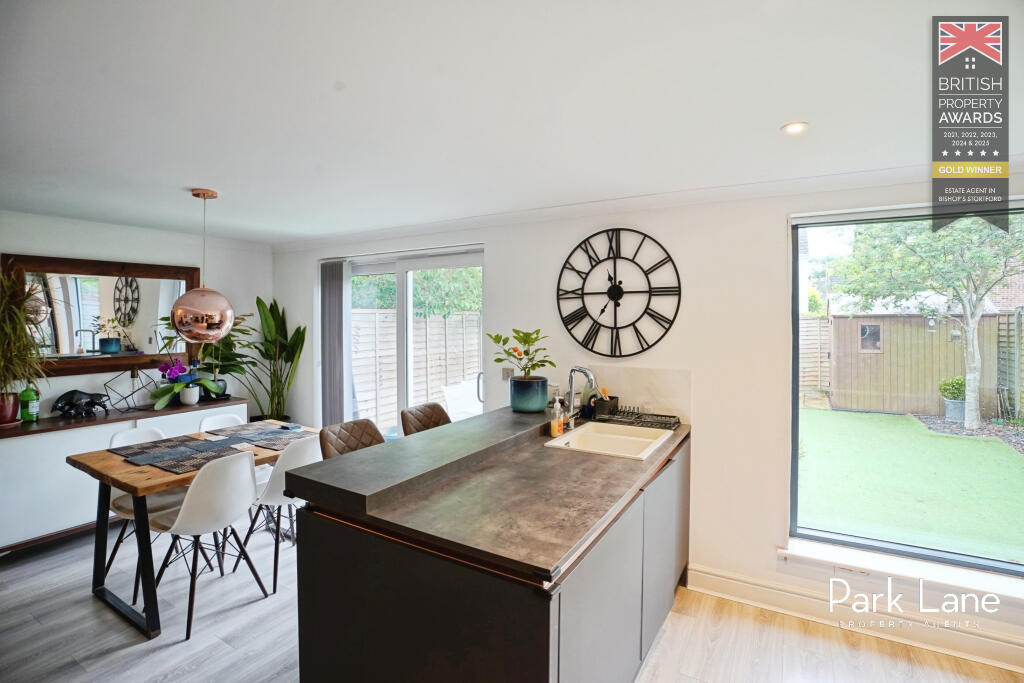
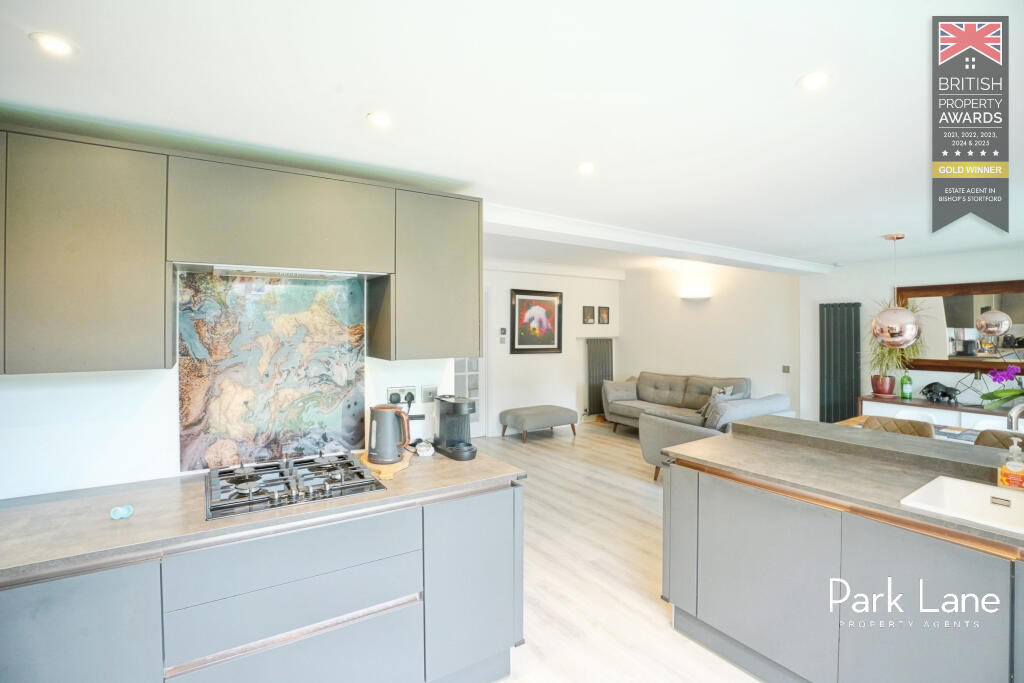











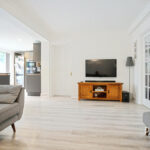

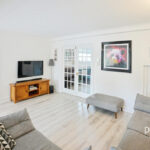








Park Lane Property Agents are delighted to offer this three-bedroom family home in a most sought-after cul-de-sac on Thorley Park, providing a practical layout with multiple reception spaces and modern open-plan living, well suited to families and first-time buyers.
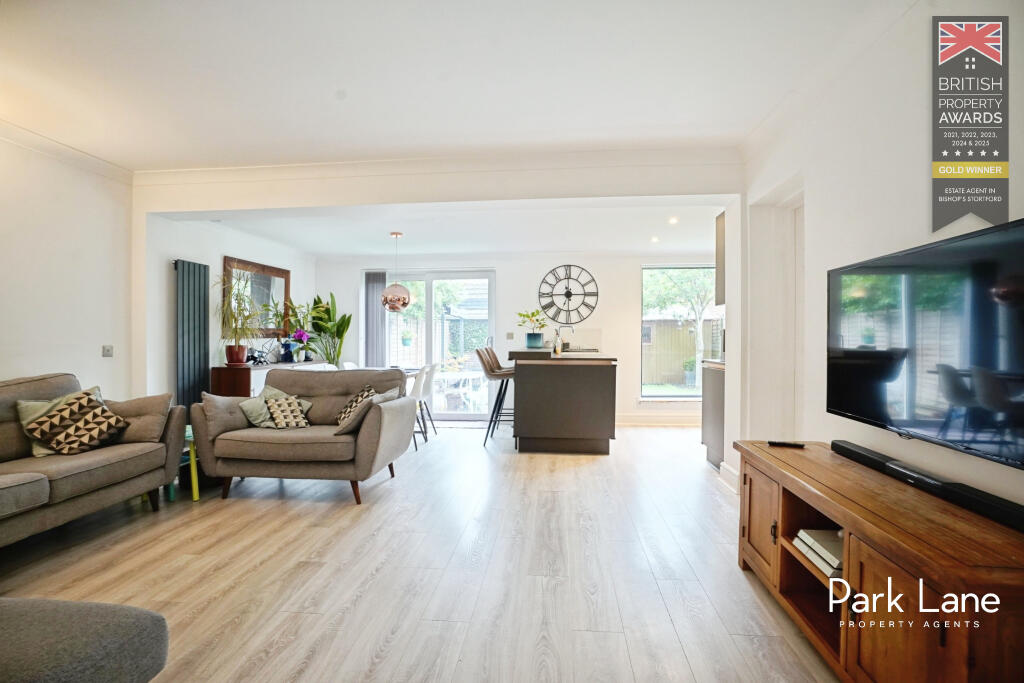
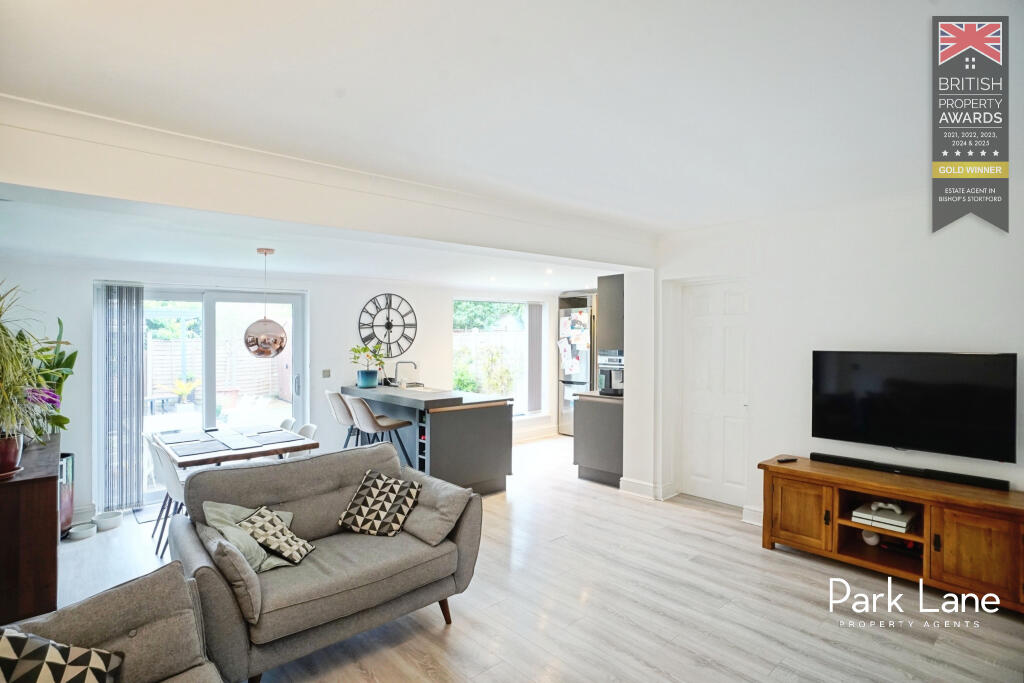
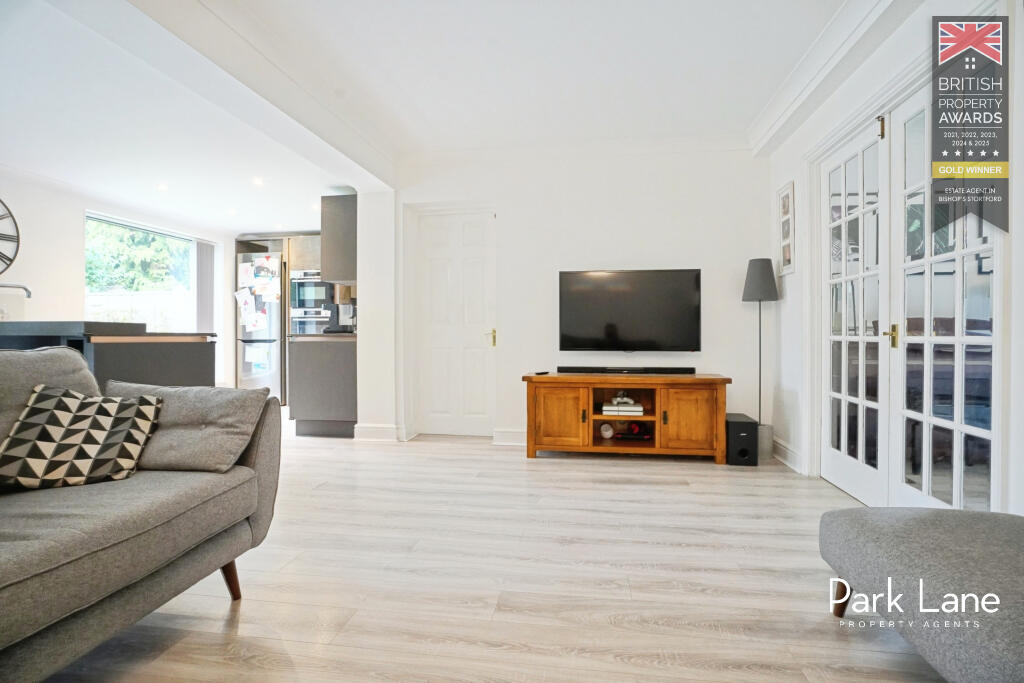
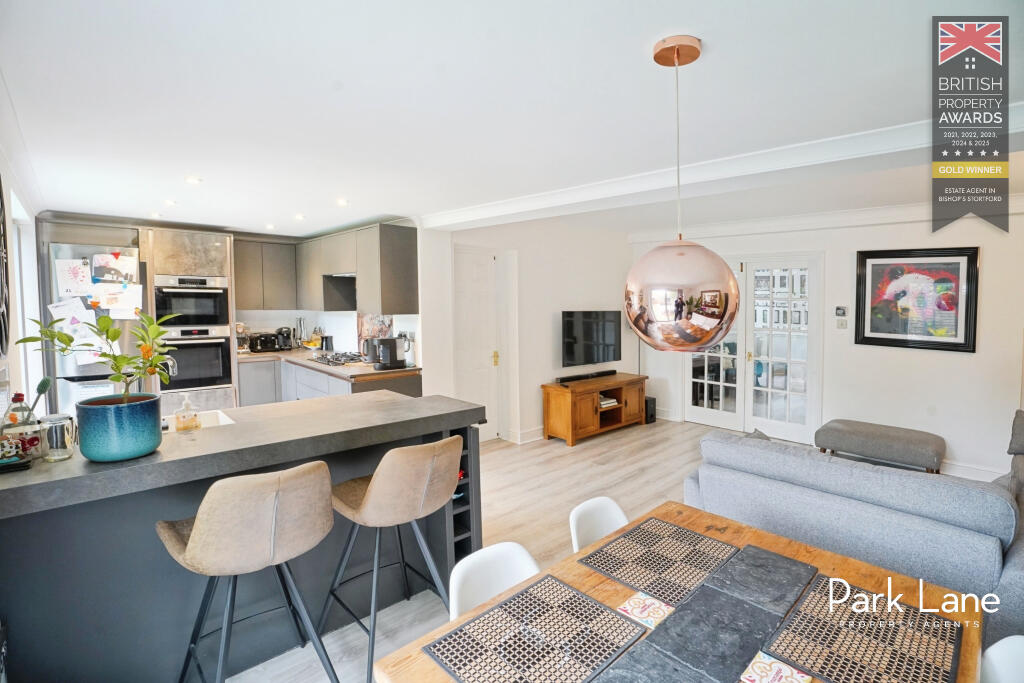
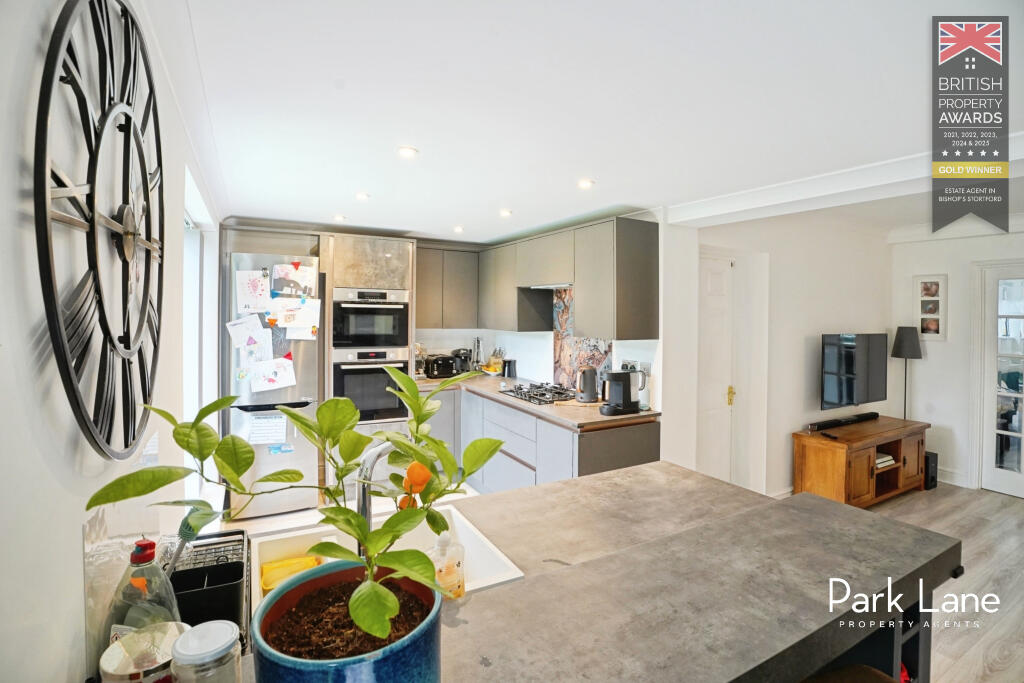
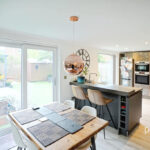
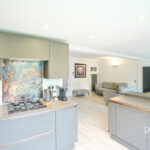
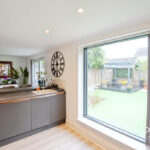
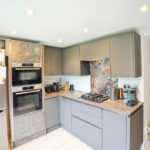
On the ground floor, the heart of the home is the open-plan kitchen and main reception area, arranged to create a sociable and flexible living space. The contemporary, open-plan kitchen features a central kitchen island, built-in pantries and generous natural light.
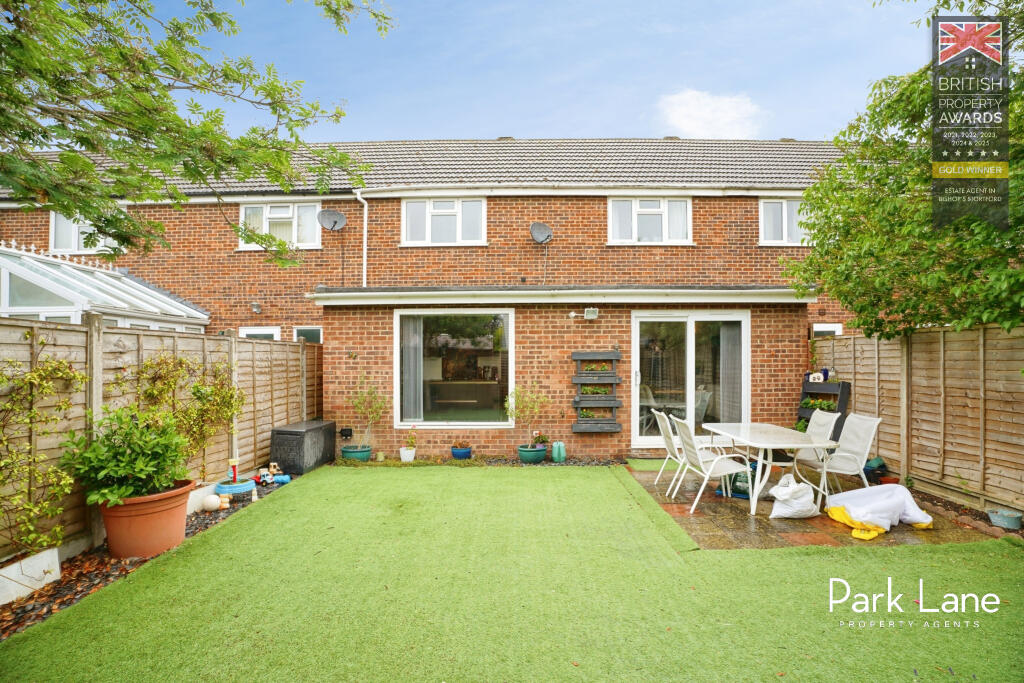
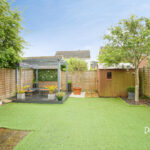
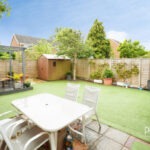
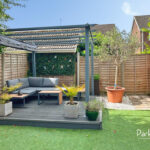
A large picture window offers an attractive view over the landscaped rear garden, while the adjoining dining space allows for family meals and entertaining. The main reception area enjoys large windows, a pleasant garden outlook and direct access to the rear garden, enhancing the connection between indoor and outdoor spaces.
In addition to the primary open-plan living area, there are two further reception rooms. One is a separate, versatile room that can be used as a playroom, TV room, additional bedroom (bedroom four) or a home office, offering valuable flexibility as family needs change over time.
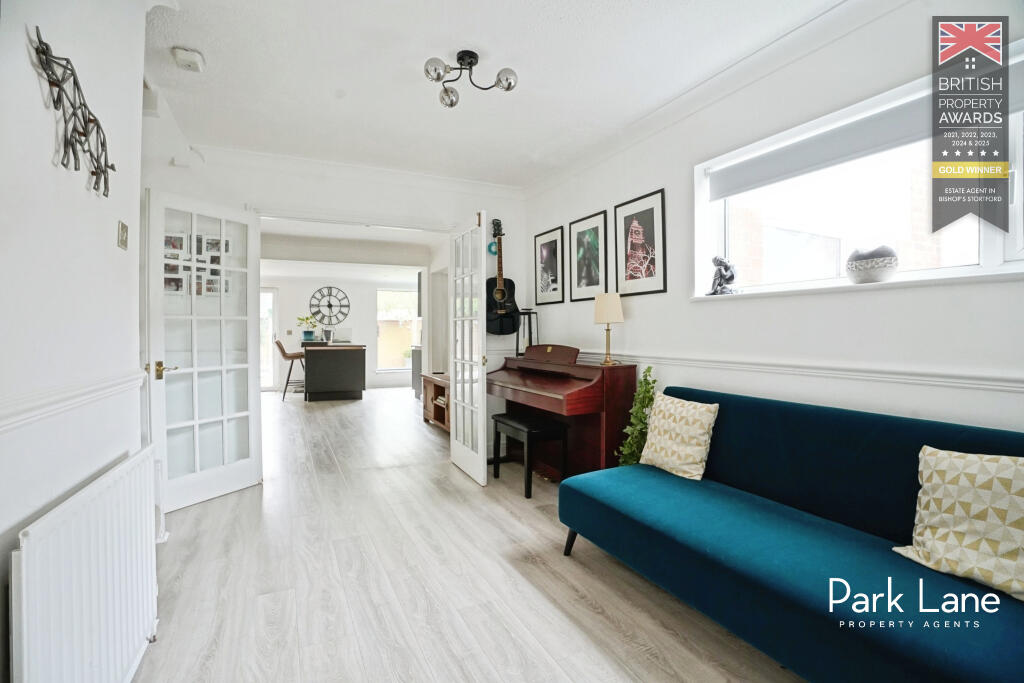
A further reception room is arranged as a family or music room and benefits from double doors leading to the living area, allowing it to be opened for larger gatherings or kept separate for quieter use.
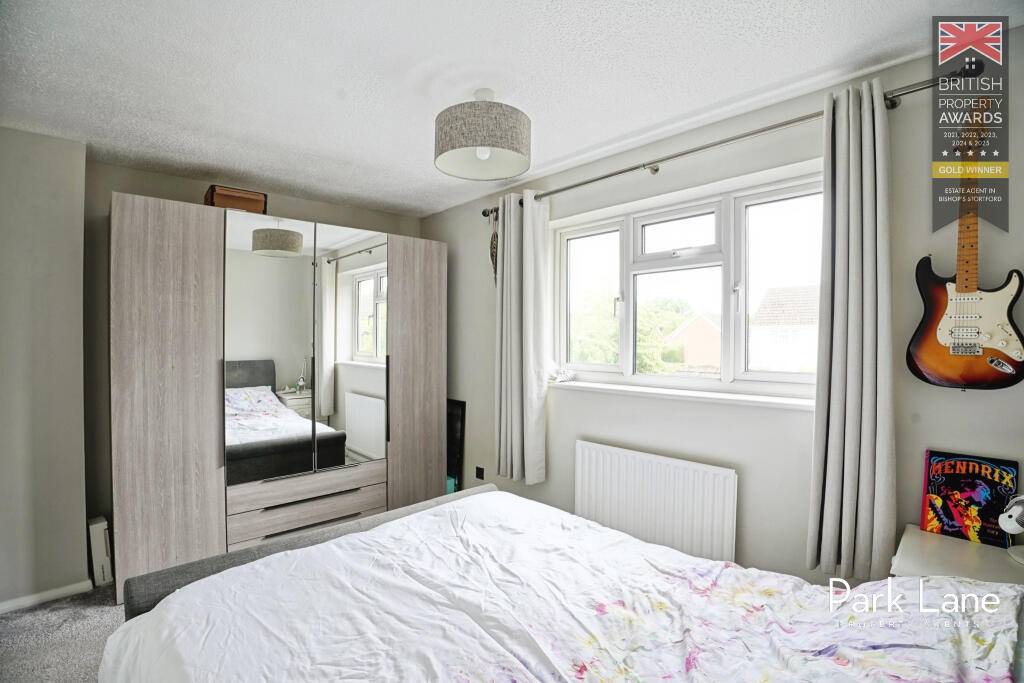
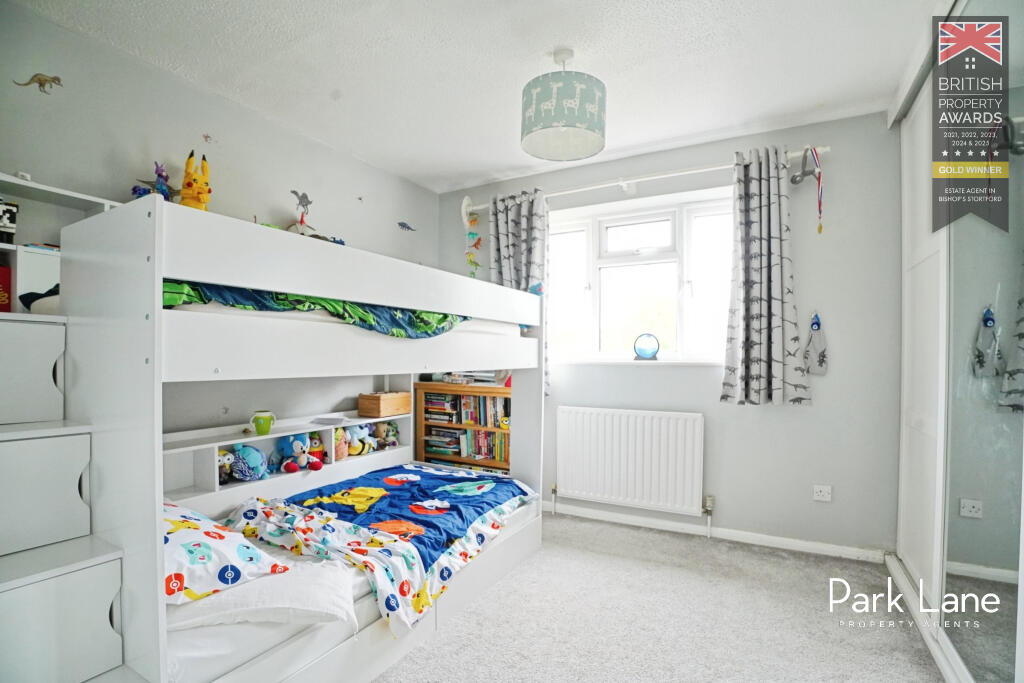
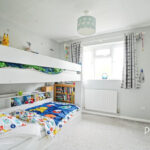
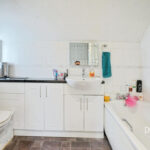
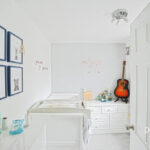
Upstairs, the property provides three bedrooms. The principle bedroom includes built in wardrobes and enjoys a view over the garden, offering well-organised storage and a pleasant outlook. The second bedroom is a double room, also with a garden view, making it ideal as a children’s room or guest bedroom. The third bedroom is a smaller double, offering additional sleeping space or an option for a study or hobby room. There is a family bathroom serving the three bedrooms.
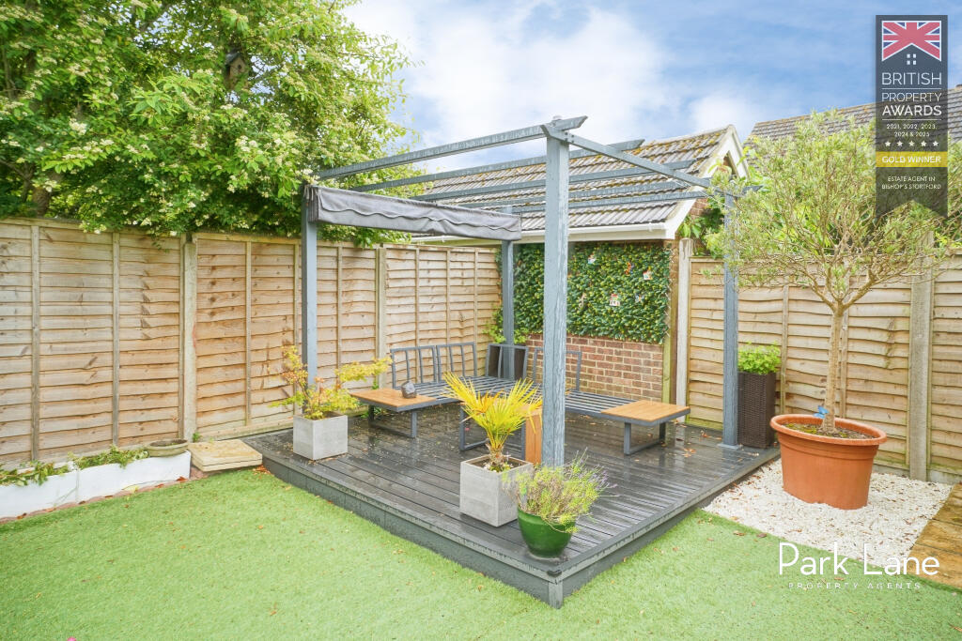
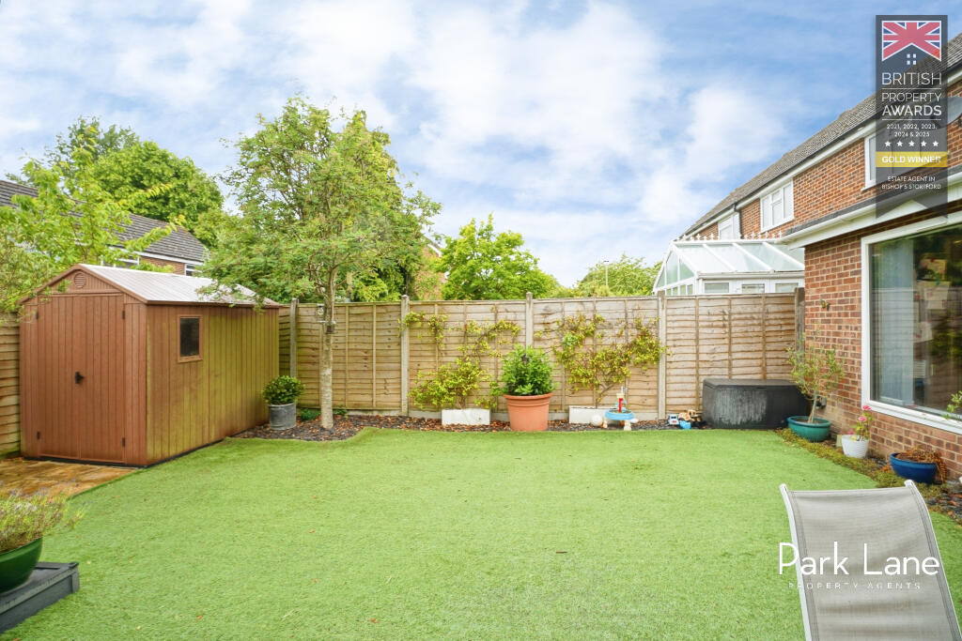
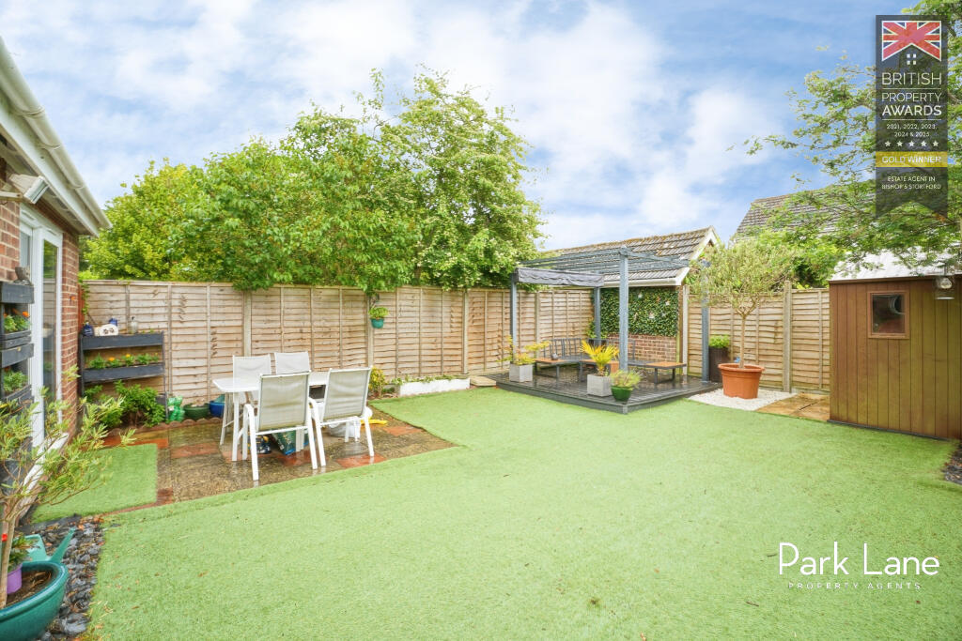
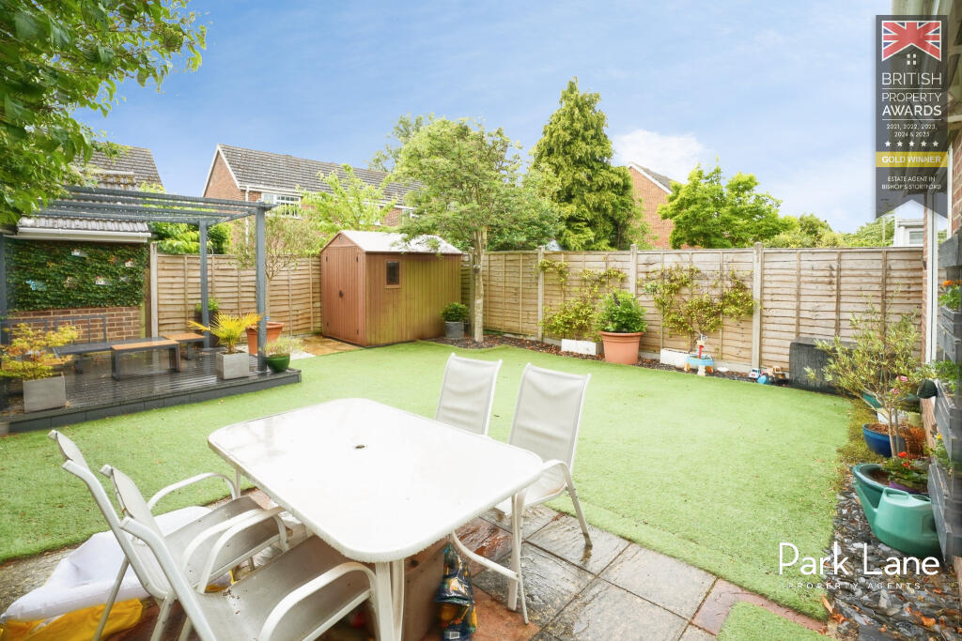
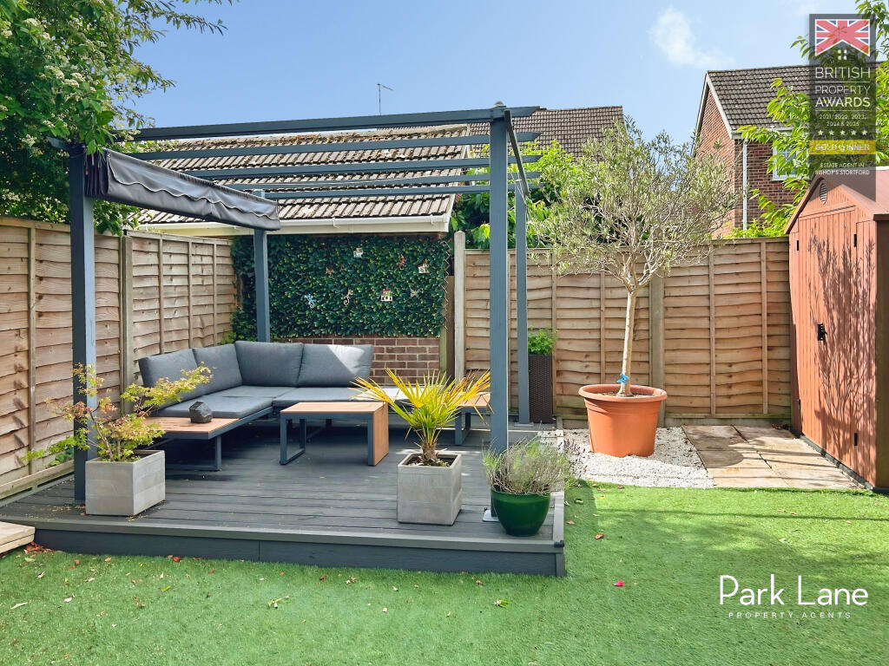
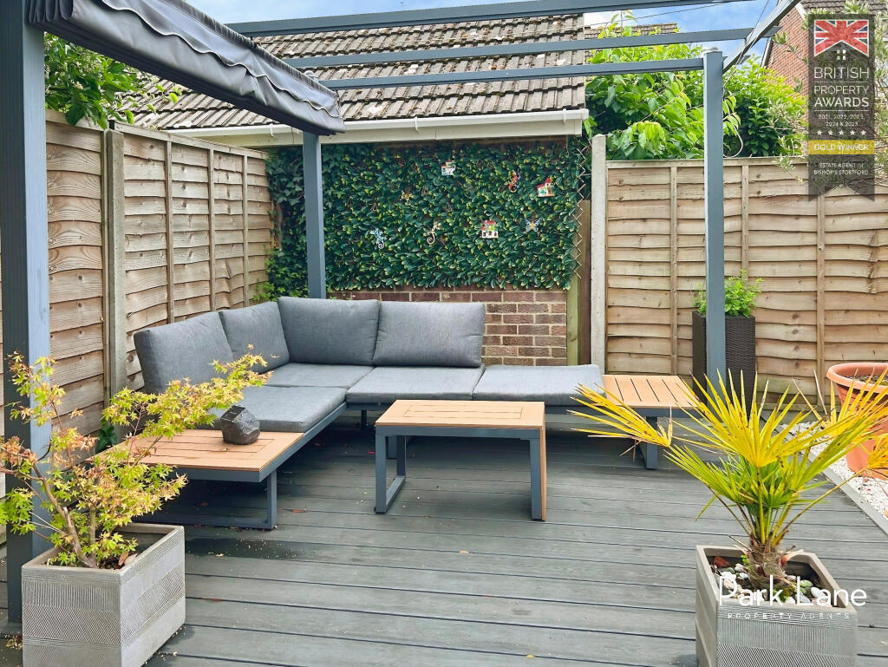
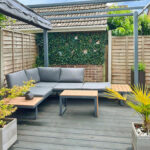
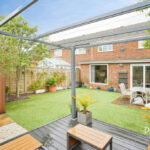
Externally, the house benefits from a landscaped rear garden, designed to be both attractive and practical for everyday use. The garden is accessed directly from the main open-plan reception space, making it particularly convenient for families with children or those who enjoy outdoor dining and relaxation.
The cul-de-sac setting contributes to a quieter residential environment, and the area is noted for access to well-regarded local schools, placing the property within desirable school catchments. Everyday amenities are within walking distance, including local shops and a nearby Sainsbury’s, making it possible to manage daily errands on foot.
Bishop’s Stortford town centre offers a range of independent shops, cafés, pubs and restaurants, as well as larger supermarkets and leisure facilities. Nearby parks and walking routes around the town and along the River Stort provide opportunities for outdoor recreation, dog walking and family activities.
Transport links are a strong feature of Bishop’s Stortford. Bishop’s Stortford railway station provides regular services to London Liverpool Street and Cambridge, making the area popular with commuters. Journey times to London Liverpool Street are typically around 40–45 minutes, while services towards Cambridge are of a similar duration, subject to specific service and timetable. Local bus routes connect residential areas with the town centre and surrounding villages, providing additional options for getting around without a car.
Overall, this three-bedroom family home combines open-plan living, three reception rooms and a landscaped rear garden in a cul-de-sac location with convenient access to schools, local amenities and transport links.

Want to know the value of your property? Click here