
Dunmow Road,
Bishops Stortford,
Herts,
CM23 5HQ



Semi-detached

5 Bedrooms





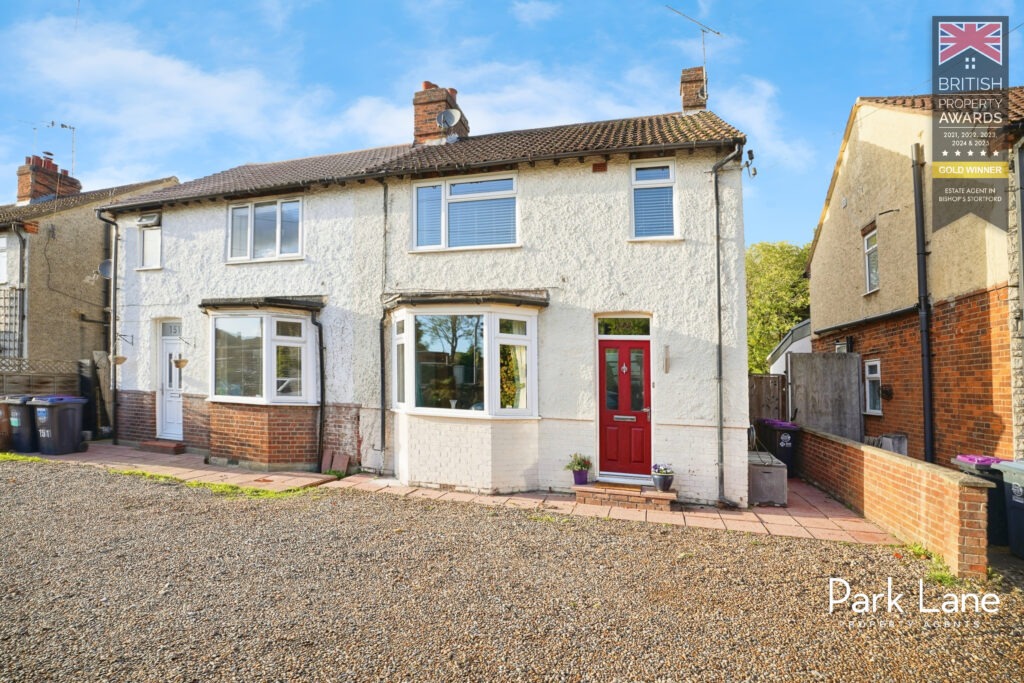







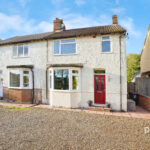



This immaculate five-bedroom semi-detached family home at Dunmow Road, Bishop’s Stortford boasts spacious modern living with three reception area’s, two elegant bathrooms, a light filled kitchen, expansive south-facing garden with outbuilding, off-street parking, excellent school catchment, and superb transport links-making it ideal for families and investors alike.
Introducing an exceptional opportunity to acquire this immaculate semi-detached house, perfectly located in Dunmow Road, Bishop’s Stortford, CM23 5HQ. Situated in a sought-after area renowned for its outstanding schools, excellent Ofsted catchment, and convenient public transport links, this versatile family home offers an impressive blend of space, style, and modern living-an ideal choice for families and investors alike.
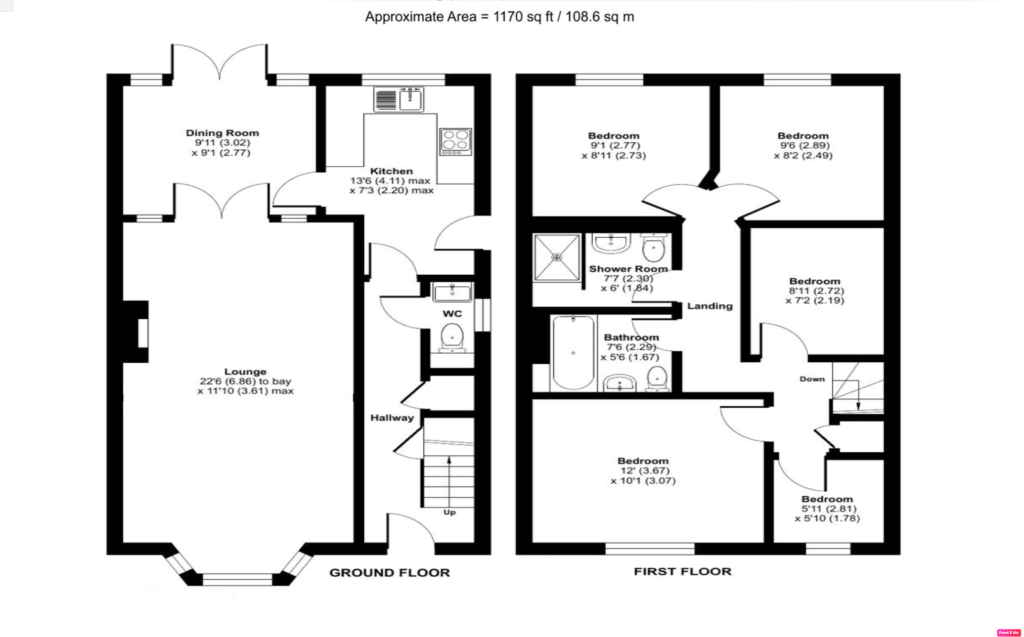
Upon arrival, you are greeted by off-street parking, setting the tone for a property that effortlessly combines practicality with comfort. Inside, the home is thoughtfully arranged to maximise space and natural light, giving a true ‘Tardis effect’ with a surprisingly expansive layout behind the attractive exterior.
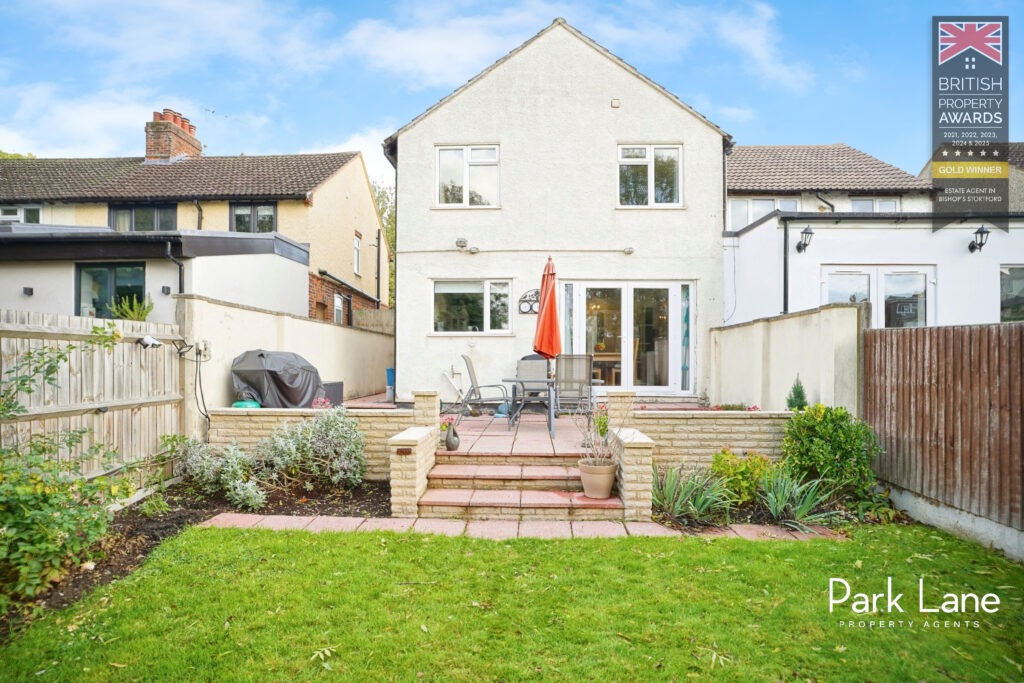
The ground floor boasts three impressive reception rooms. The principal open-plan reception is finished with elegant wood floors and provides a seamless flow, perfect for both relaxed living and entertaining. A second proportioned reception room benefits from large windows and rich wood flooring, all while enjoying unobstructed garden views. With direct access to the rear south-facing garden, this space is awash with natural sunlight and delivers an outstanding indoor-outdoor living experience, ideal for family gatherings or summer soirées.
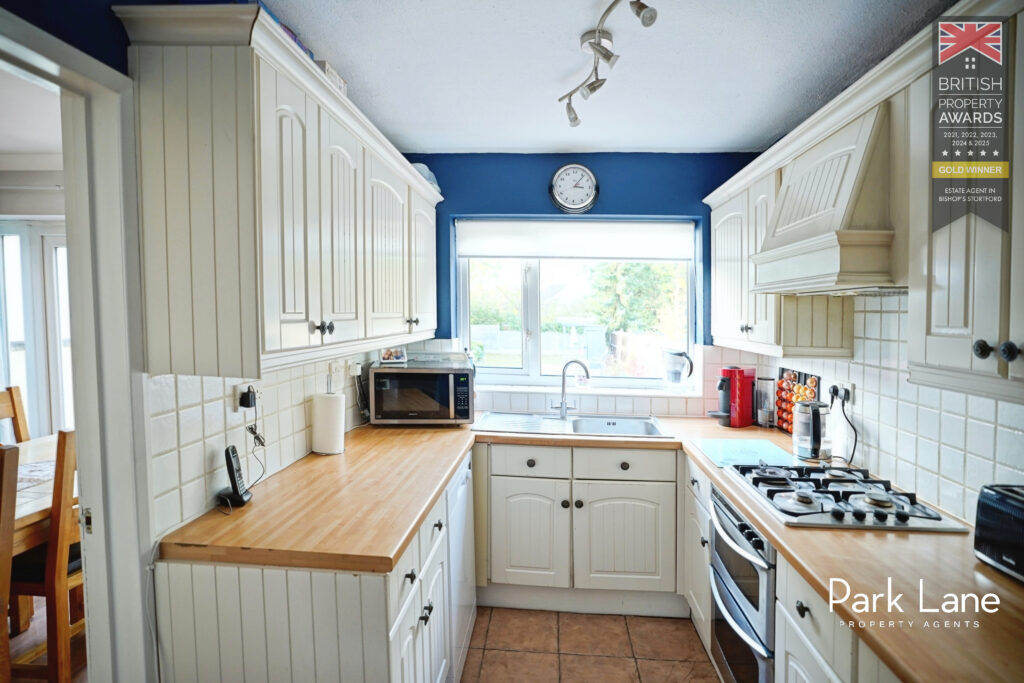
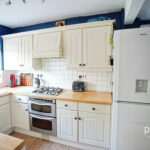
The contemporary kitchen is designed to inspire home cooks, featuring ample natural light and offering a convenient, practical setting for everyday life.
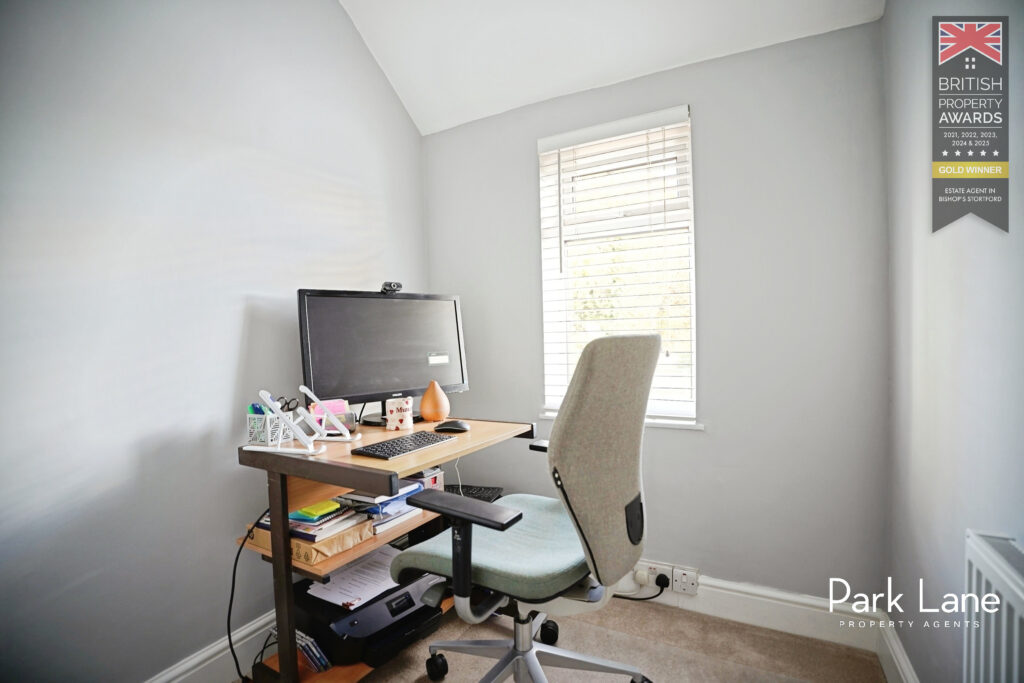
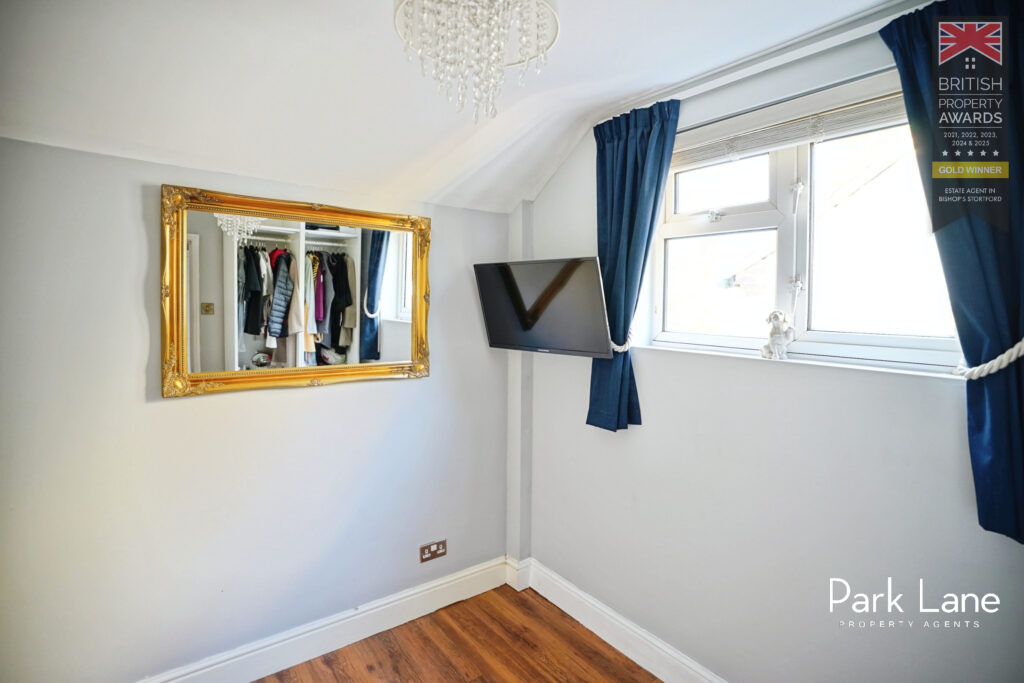
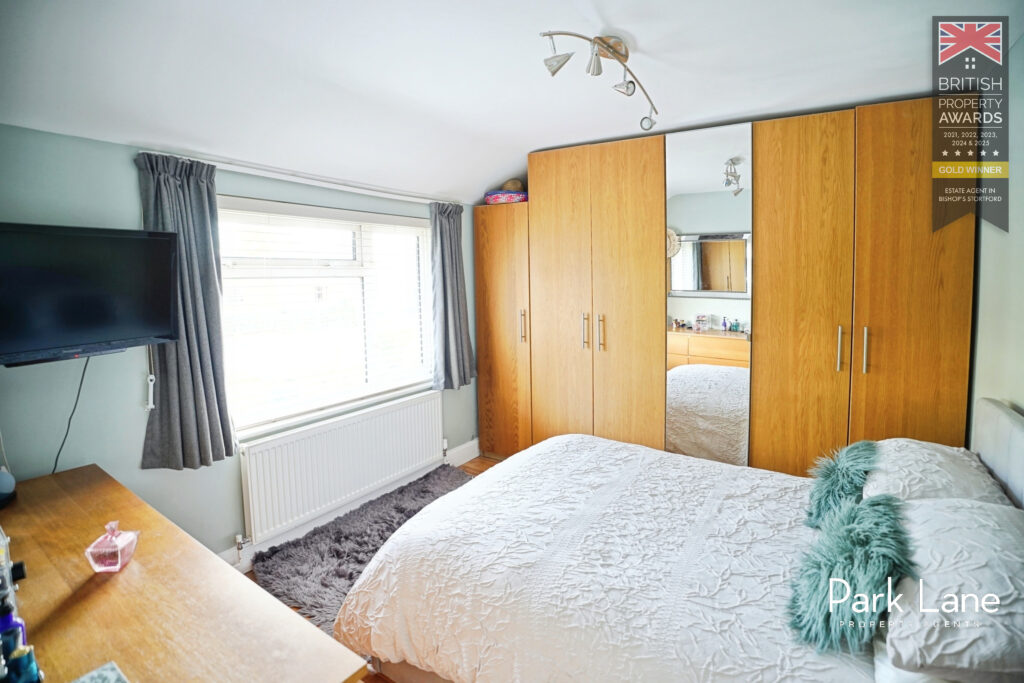
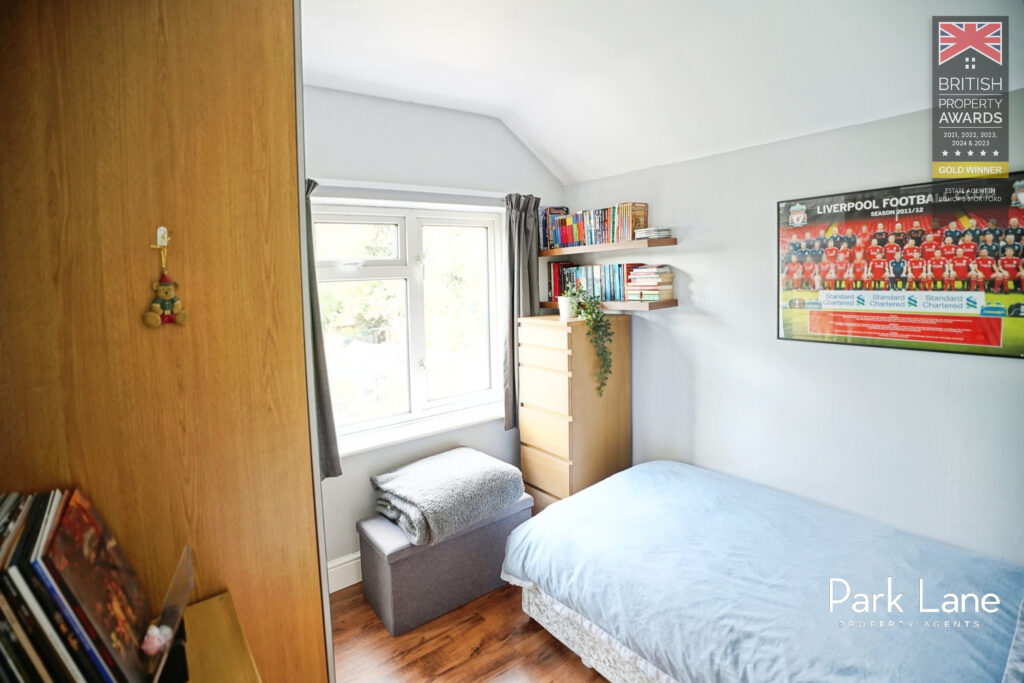
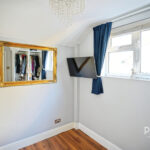
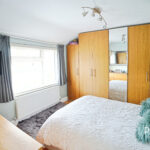
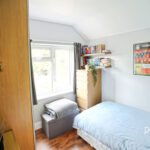
Upstairs, five beautifully appointed bedrooms offer outstanding flexibility. The master bedroom comes complete with built-in wardrobes, providing plentiful storage solutions. Each of the remaining bedrooms is a spaciouse, including one which proudly presents exceptional views of the rear gardens-an idyllic retreat at the end of the day. the smaller bedroom is at present the home office
Two elegant bathrooms cater to the demands of a busy household, with the main family bathroom featuring a rainfall shower and a separate bath, providing a touch of luxury and convenience.
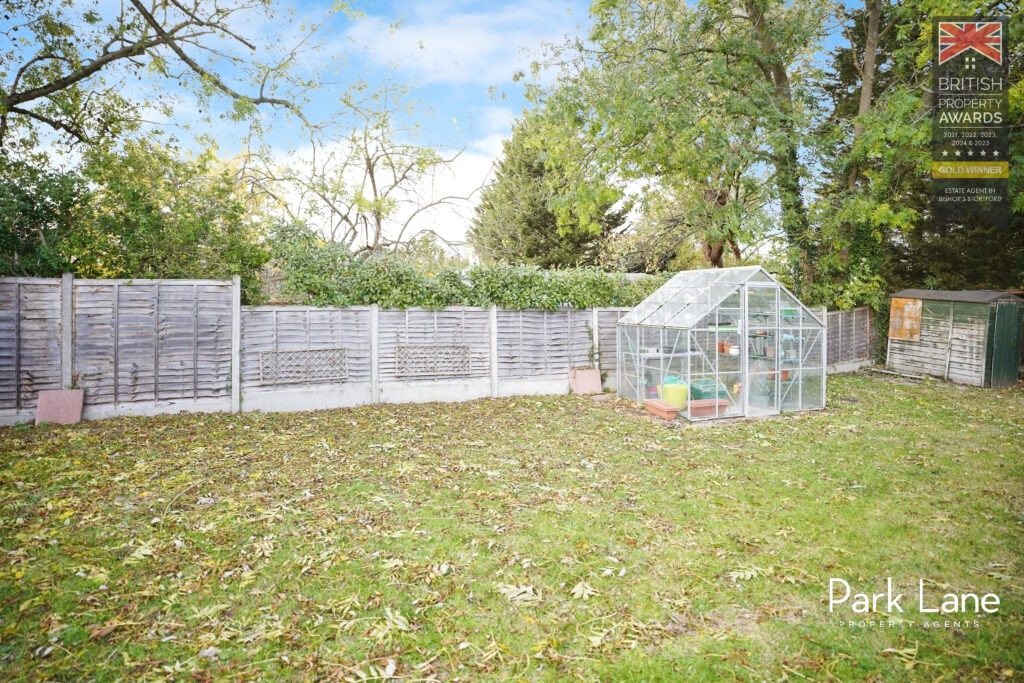
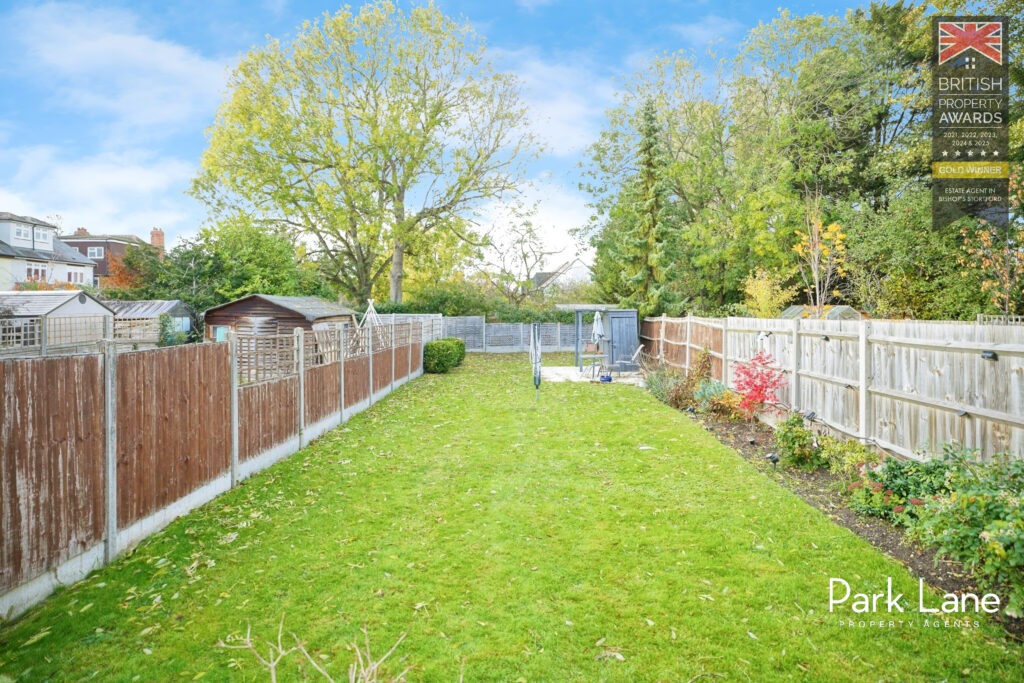
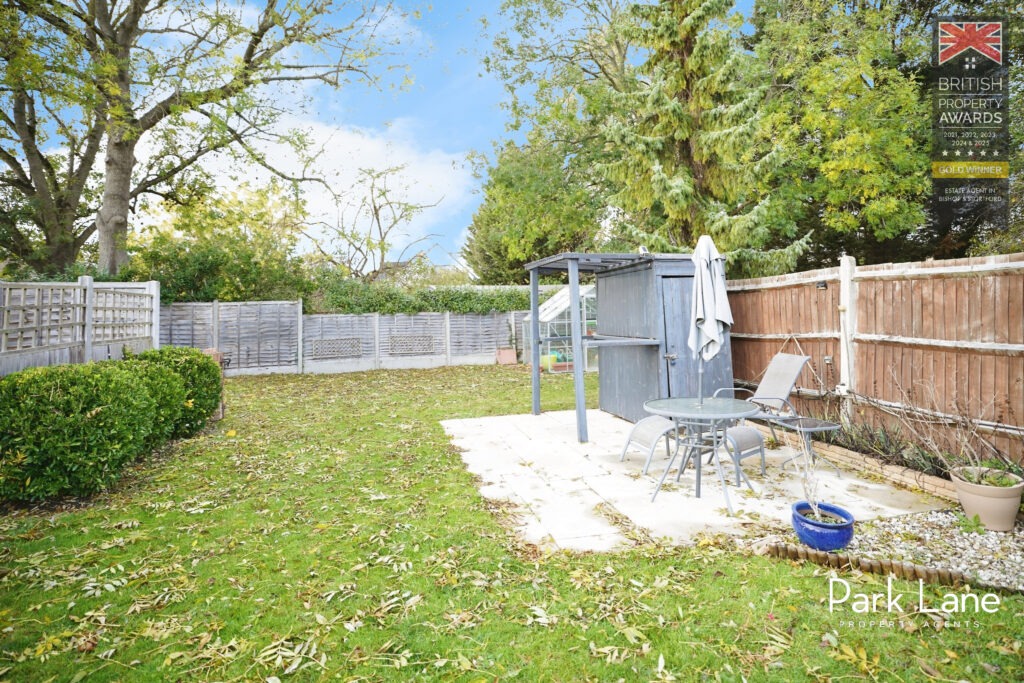
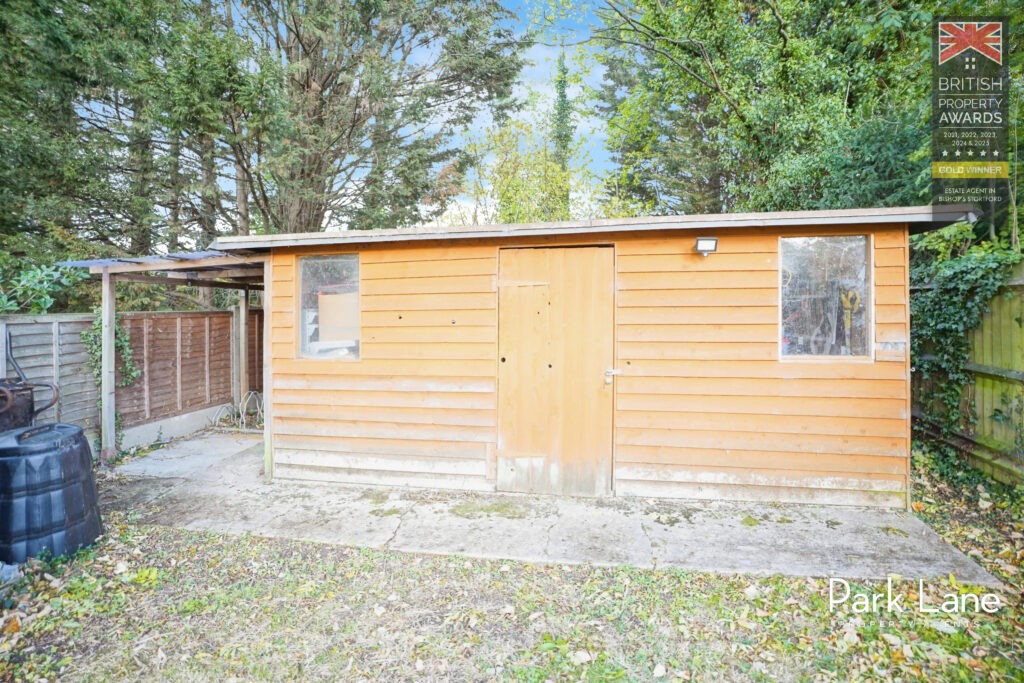
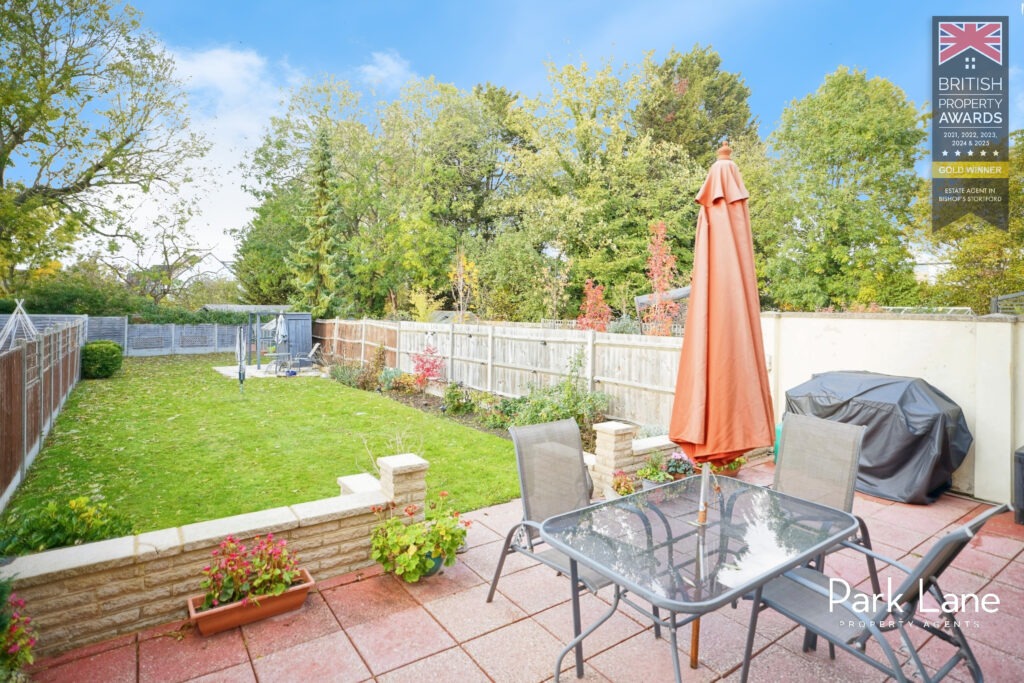
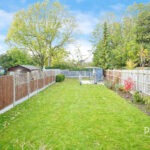
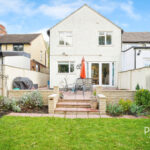
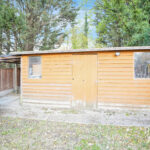
Step outside and discover one of the home’s standout features-a vast, south-facing rear garden. This truly enormous outdoor space is a rarity and an absolute haven for children, keen gardeners, or those who love to entertain. With a dedicated BBQ area and huge outbuilding to the rear, opportunities abound for relaxation, home working, or even further development (subject to the necessary consents).
In summary, this meticulously maintained property offers an unrivalled living experience in a prime Bishop’s Stortford location, with every amenity designed to support modern family life. Early viewing is highly recommended to fully appreciate all that this substantial home has to offer.
Want to know the value of your property? Click here