
Beechlands,
Bishops Stortford,
Herts,
CM23 3PL



Detached

2 Bedrooms








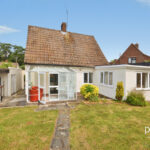


Front
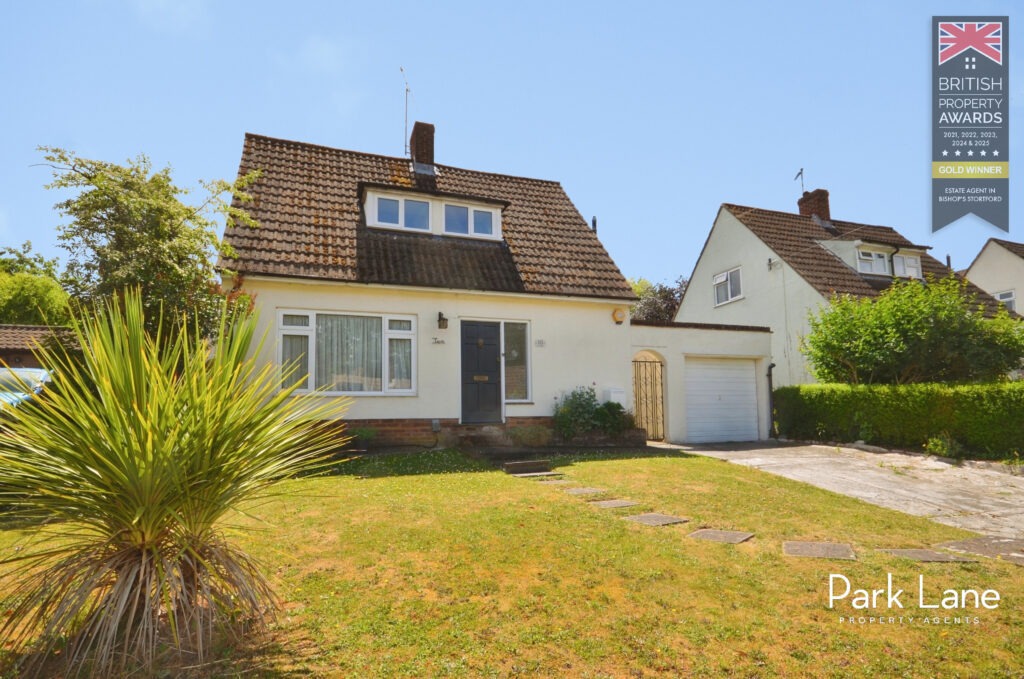
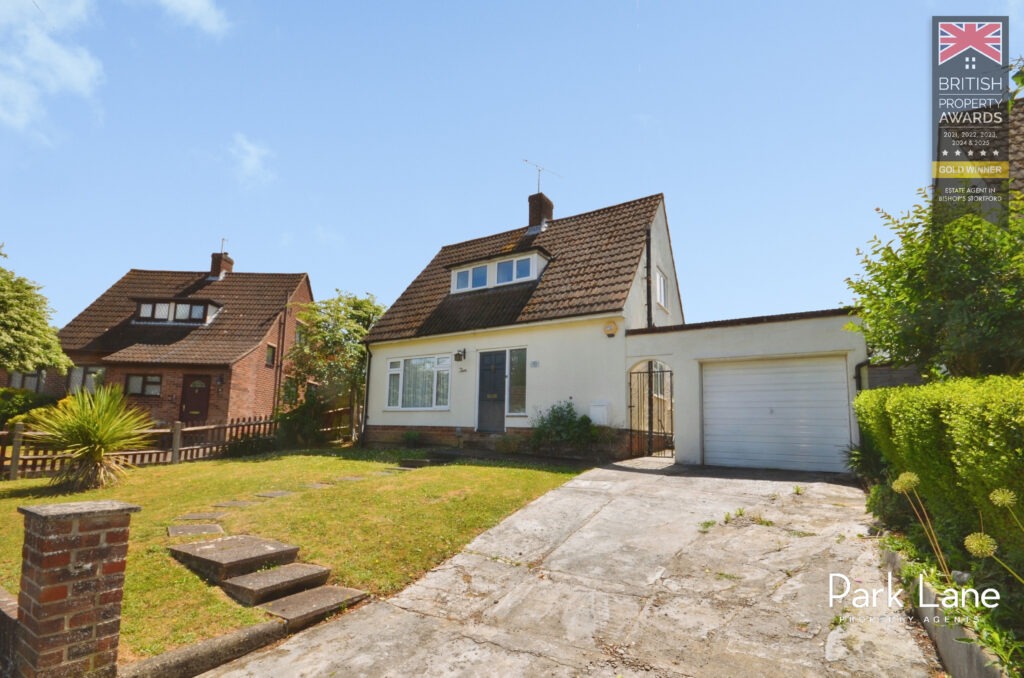
Impressive property with an attractive walled front garden which is huge, the long driveway is to one side allows for parking & a detached garage. The path leads to a side gate leading to the rear garden and path leads to the front entrance door.
Entrance Hall
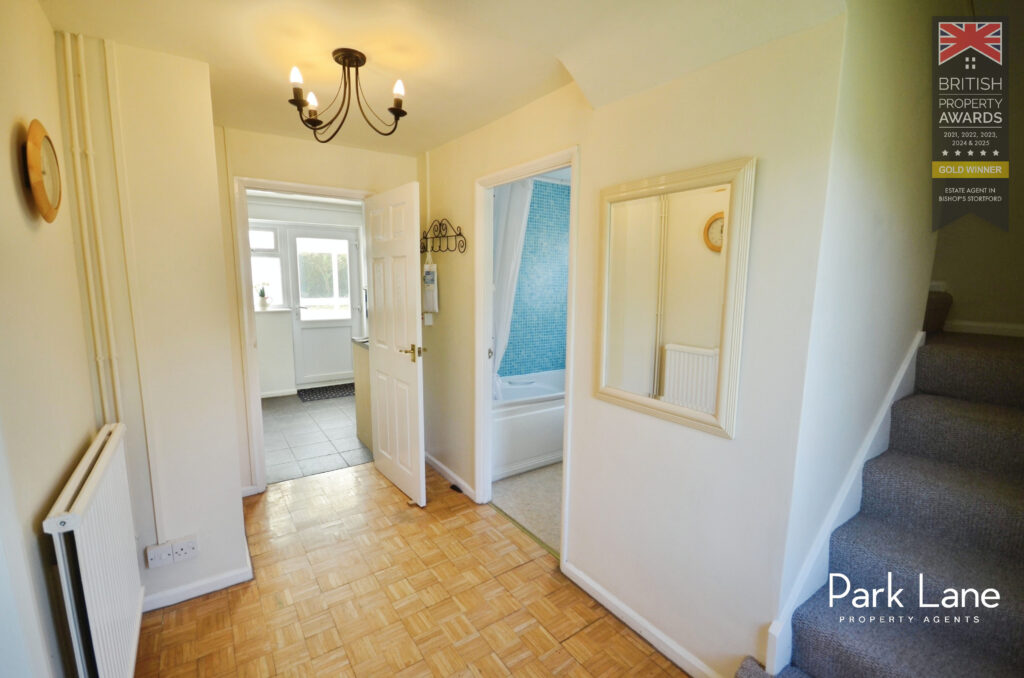
Step through to the spacious entrance hallway, with the stairs rising to the first-floor landing & bedrooms. Doors off to the ground floor rooms & parquet flooring flowing through.
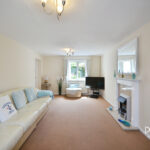
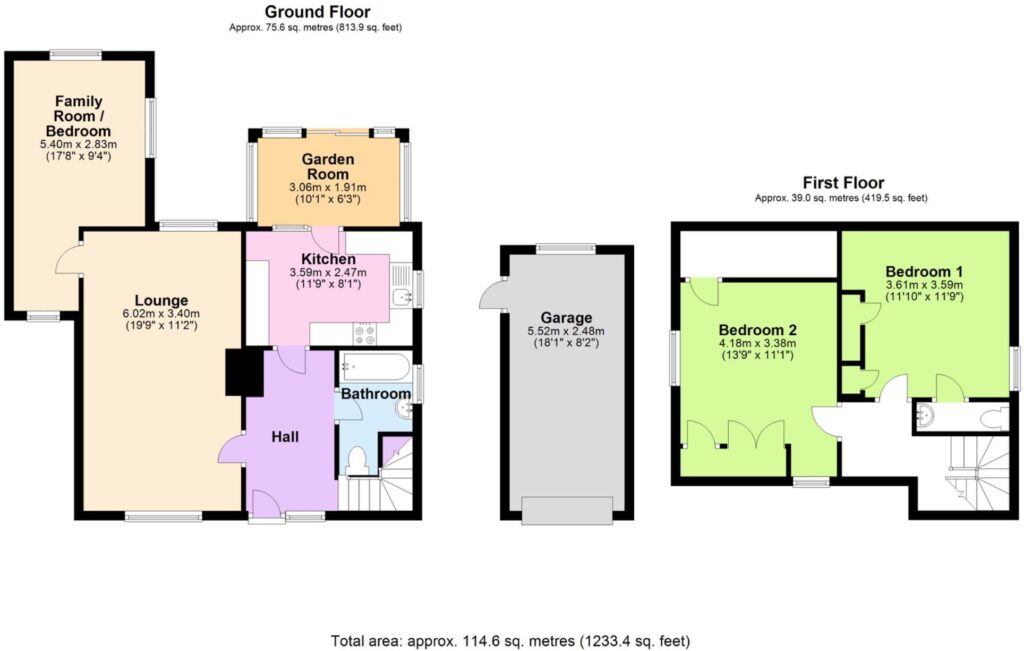
Living Room 19′ 9″ x 11′ 2″ (6.02m x 3.40m)
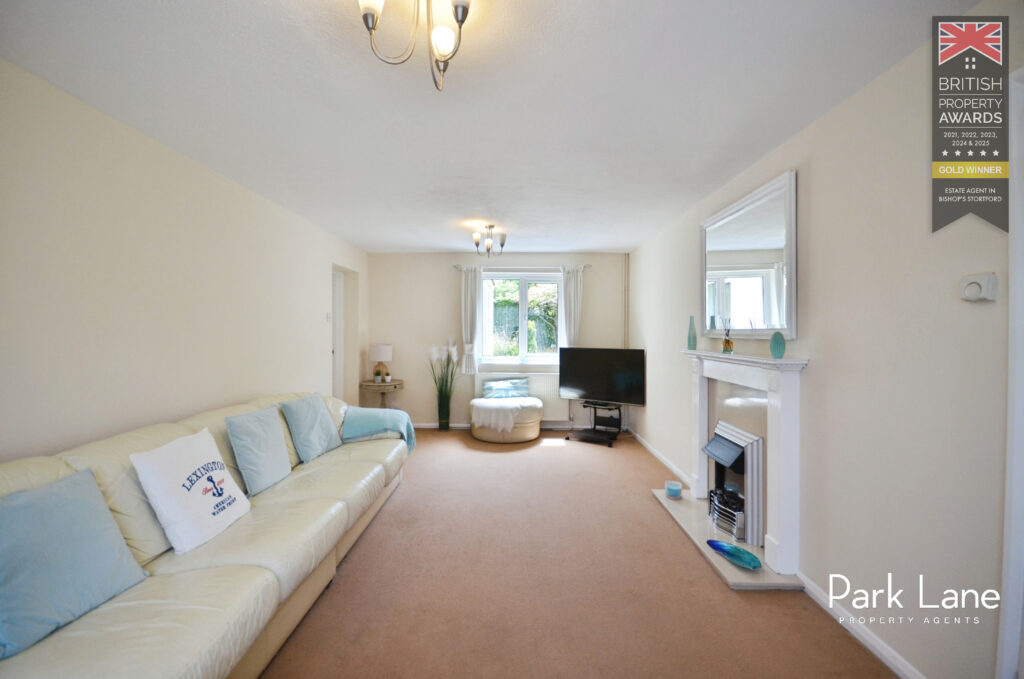
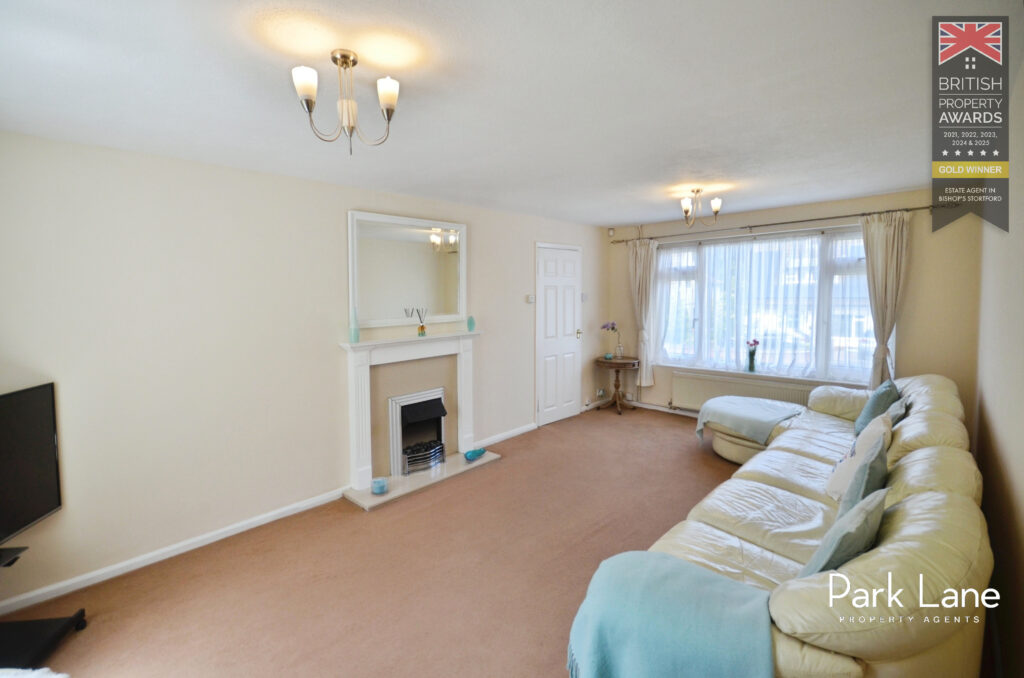
Such a good-sized living room with large picture window to the front with pretty views over the front garden & window to the rear aspect with views over the rear garden. Central to the living room is a fireplace with surround and hearth. Door opens through to the family room/ bedroom and carpeted flooring. The living room is so spacious.
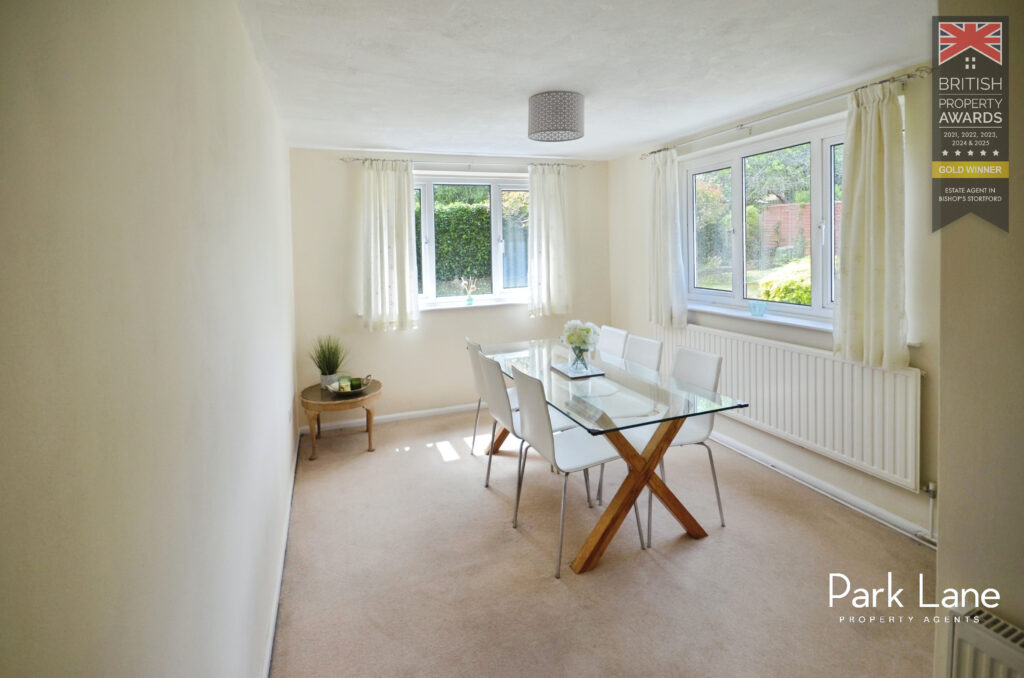
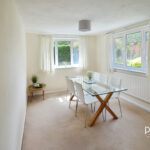
Family Room / Bedroom 17′ 8″ x 9′ 4″ (5.40m x 2.83m)
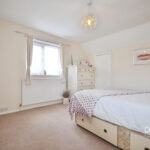
A versatile reception room currently a dining room but has been used as a bedroom with dual aspect windows both look over the sunny aspect & rear garden. Carpeted flooring flowing through
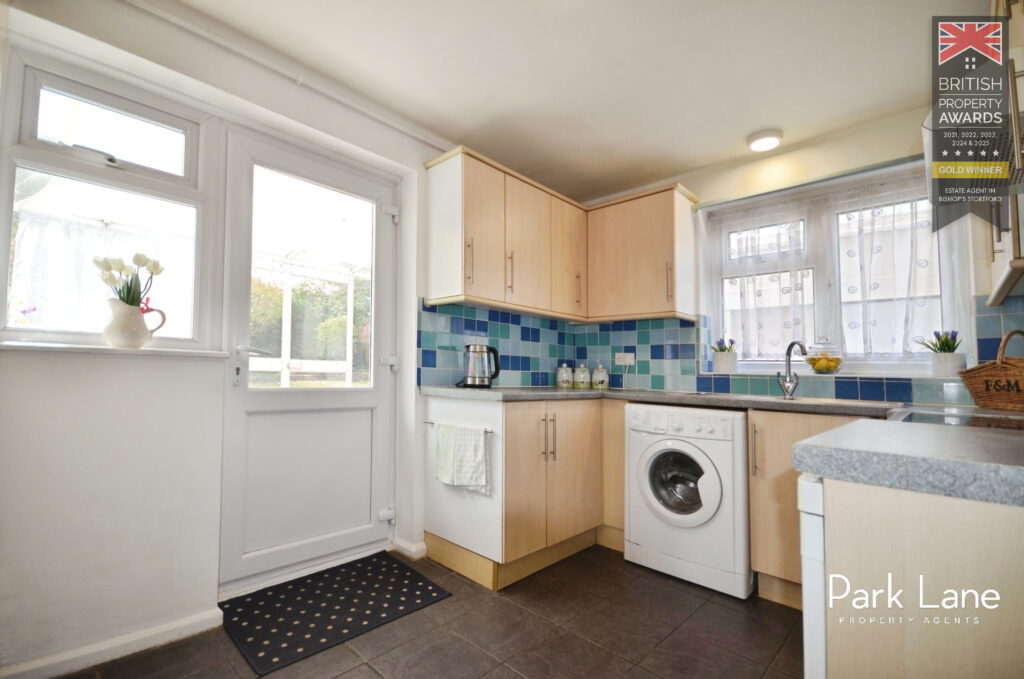
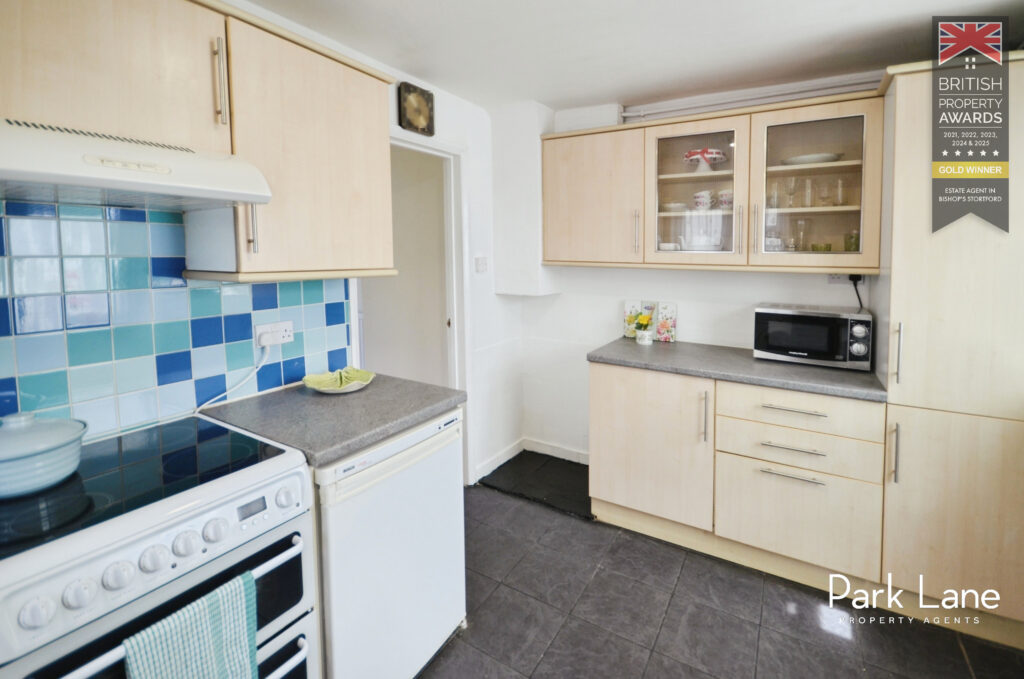
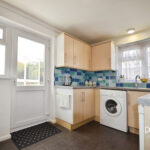
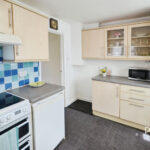
Kitchen 11′ 9″ x 8′ 1″ (3.59m x 2.47m)
The kitchen is fitted with an excellent range of wall and base units with complimentary work surfaces over. there is an array of storage options. Inset sink with drainer & mixer taps with the window over. Sapce for a cooker with extractor hood over. Spaces for the fridge freezer, washing machine and space for the dishwasher. Door opens through to the garden room
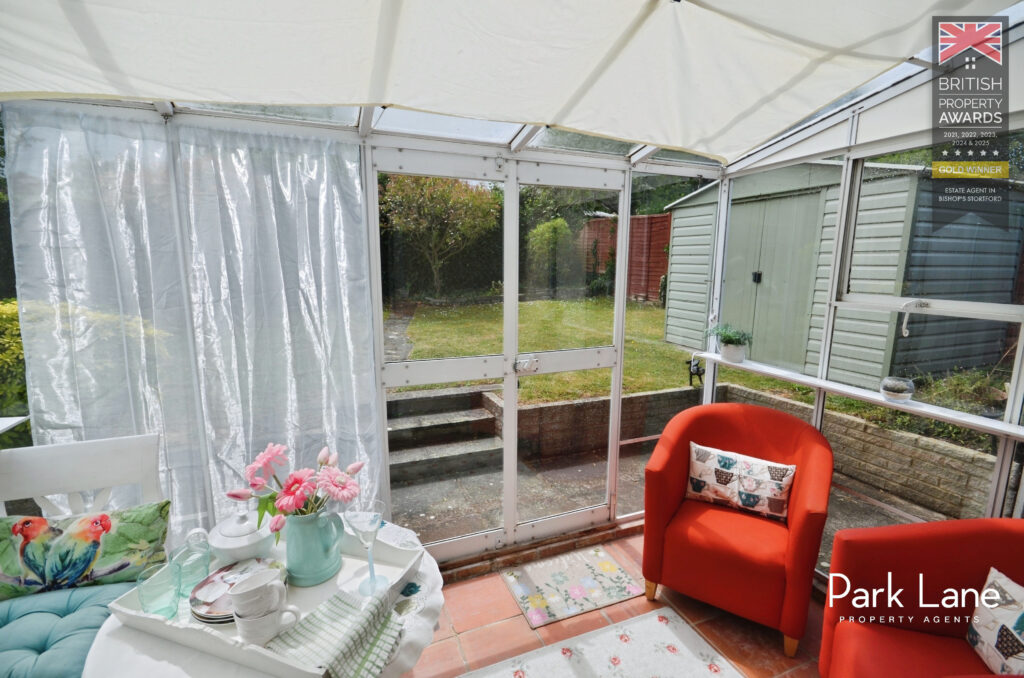
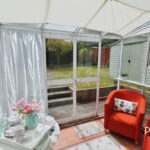
Garden Room 10′ 1″ x 6′ 3″ (3.06m x 1.91m)
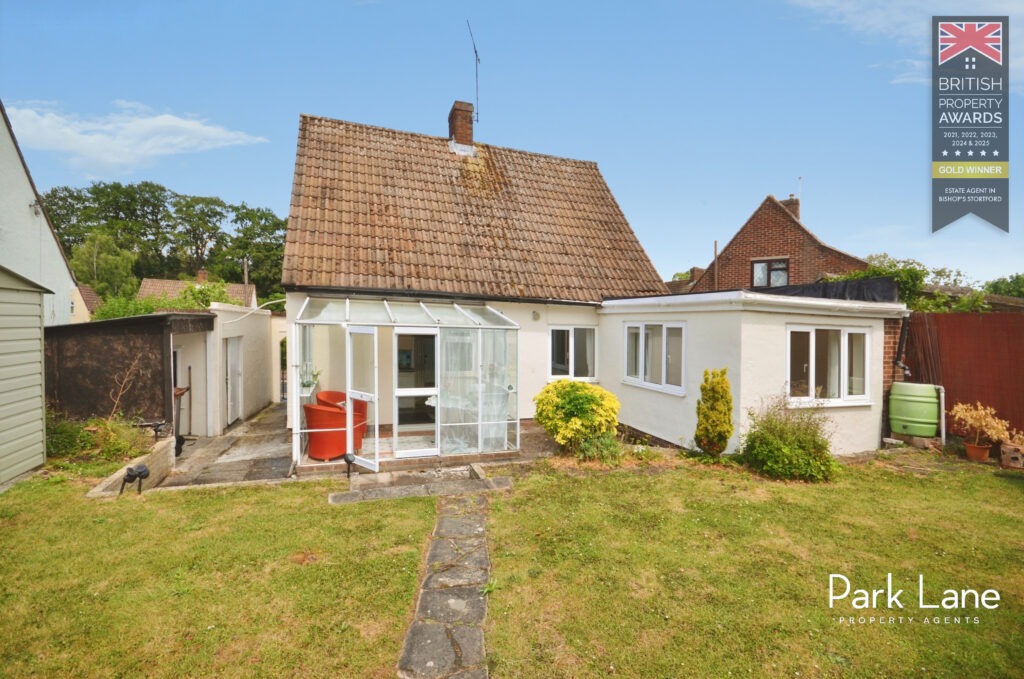
The garden room is a wonderful addition to the property, with views to all aspects overlooking the garden, a place to sit and relax, sunny aspect.
Ground Floor Bathroom
The bathroom is located on the ground floor and comprises of Panel enclosed bath with wall mounted Triton power shower. Pedestal wash hand basin & low level wc. The window faces the side aspect. Part tiled walls and tiled flooring.
First Floor Landing
Stairs rise and turn to the first-floor landing area with doors off to all first-floor rooms and carpeted flooring.
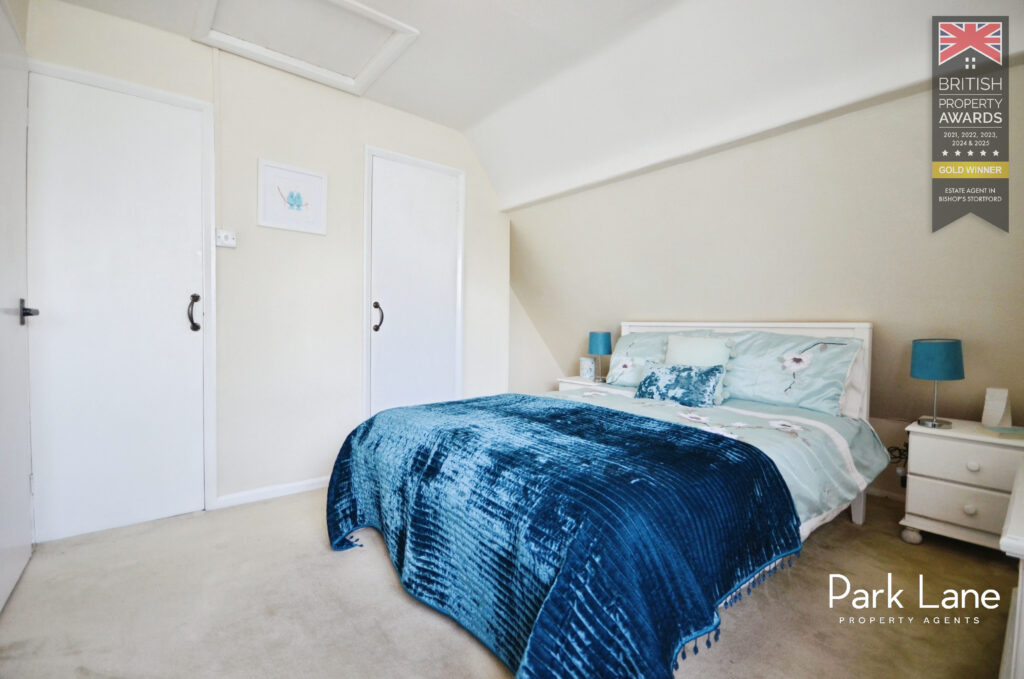
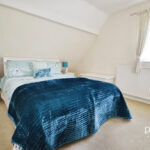
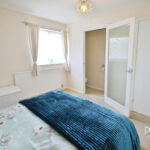
Bedroom One 11′ 10″ x 11′ 9″ (3.61m x 3.59m)
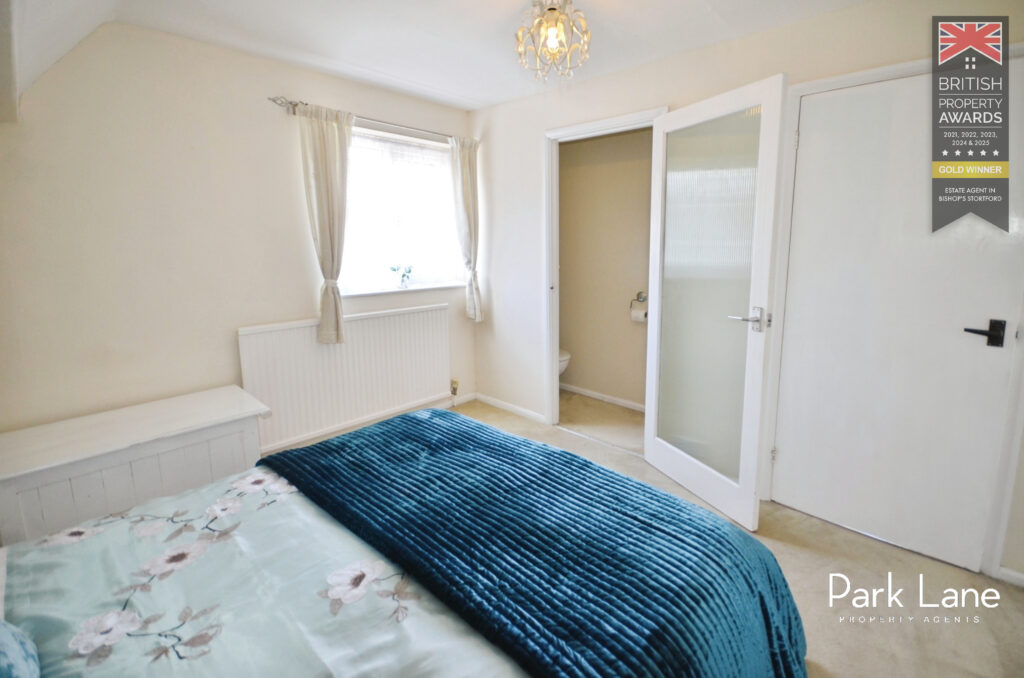
An excellent sized double bedroom with the window facing the side aspect. Built in wardrobes and storage cupboard. Plenty of space for bedroom furniture, carpeted flooring flowing through. Door to the ensuite
Ensuite
The ensuite comprises of low level wc and wash hand basin.
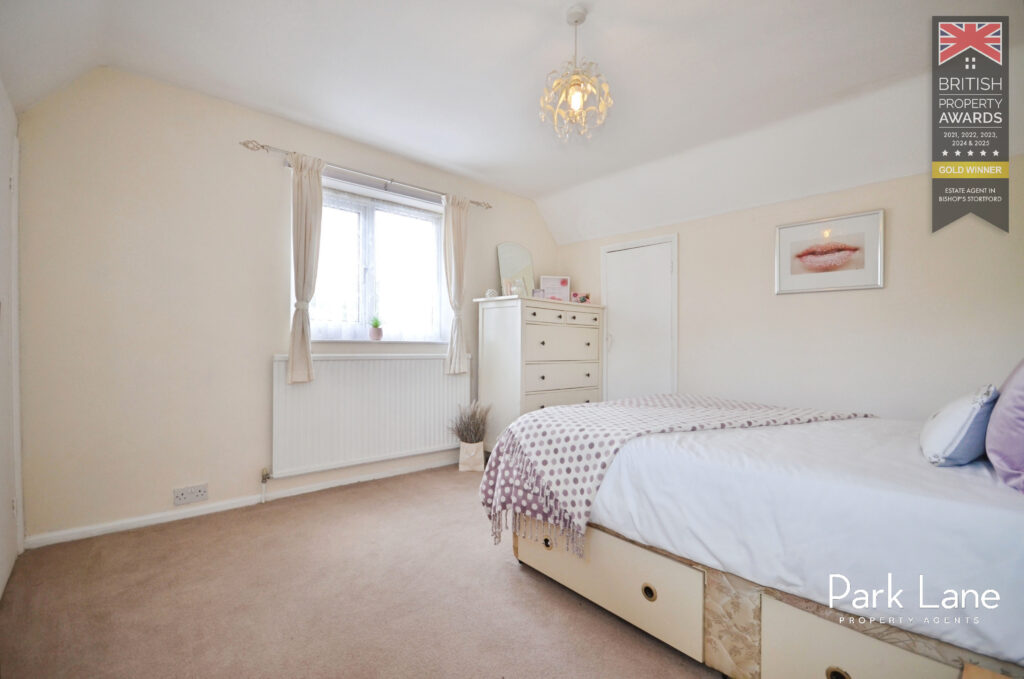
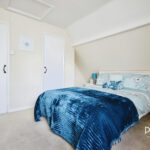
Bedroom Two 13′ 9″ x 11′ 11″ (4.18m x 3.38m)
An excellent sized double bedroom with plenty of space for bedroom furniture, range of built in wardrobes and carpeted flooring flowing through window to the side aspect.
Rear Garden
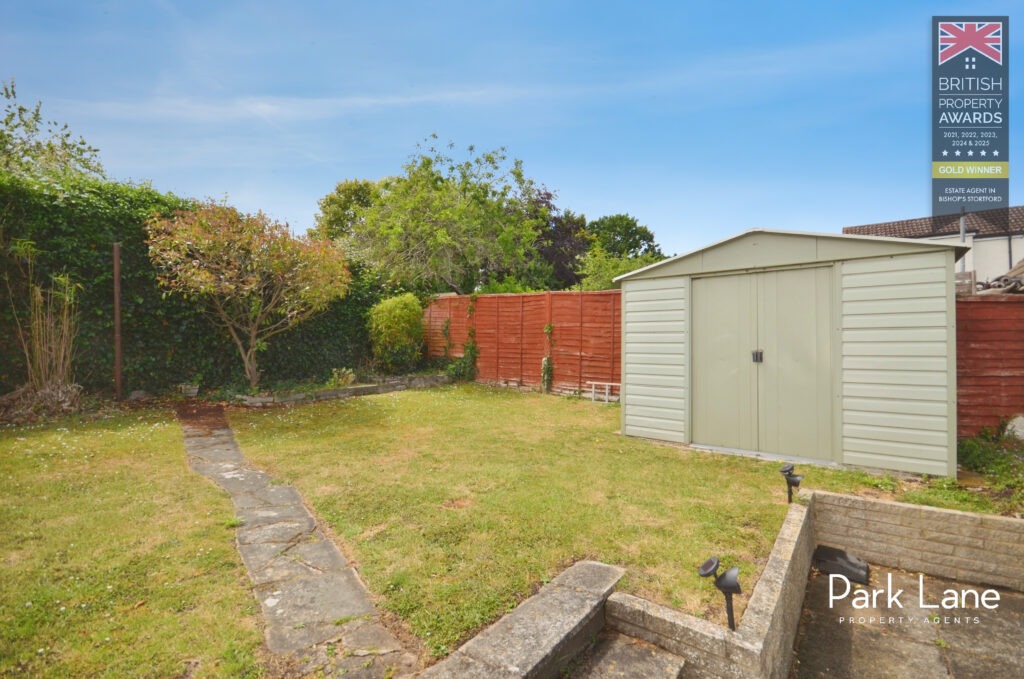
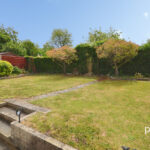
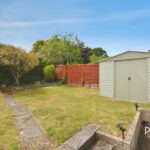
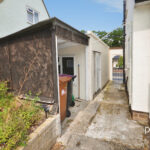
The garden has been thoughtfully designed in a good sunny aspect, the patio area with steps up to the main garden laid to lawn with an array of mature planting. The garden is full of sunshine (when out) private and peaceful. Path leads to the side aspect with side door opening to the garage and gate opening out to the front driveway and front garden.
Garage 18′ 1″ x 8′ 2″ (5.52m x 2.48m)
With up and overdoor opening to the garage space with lights and power connected. Window at the rear of the garage overlooks the garden and door opens out to the sunny aspect rear garden. There is ample of parking, with the potential of adding more should you need too by changing the huge front garden, plus the added benefit of the garage space.
Agents Note:
Location location location, the property is ideally located within Bishops Stortford, a beautiful small cul de sac of just 14 similar homes, the property offers so much potential & scope to extend should the need arise, set back toward the end of the cul de sac the property has a large front garden, driveway and garage, Internally the property is spacious and versatile. Sunny aspect and private rear garden No upward chain, chain free
Want to know the value of your property? Click here