
Boundary Road,
Bishops Stortford ,
Herts,
CM23 5LE



Semi-detached

5 Bedrooms
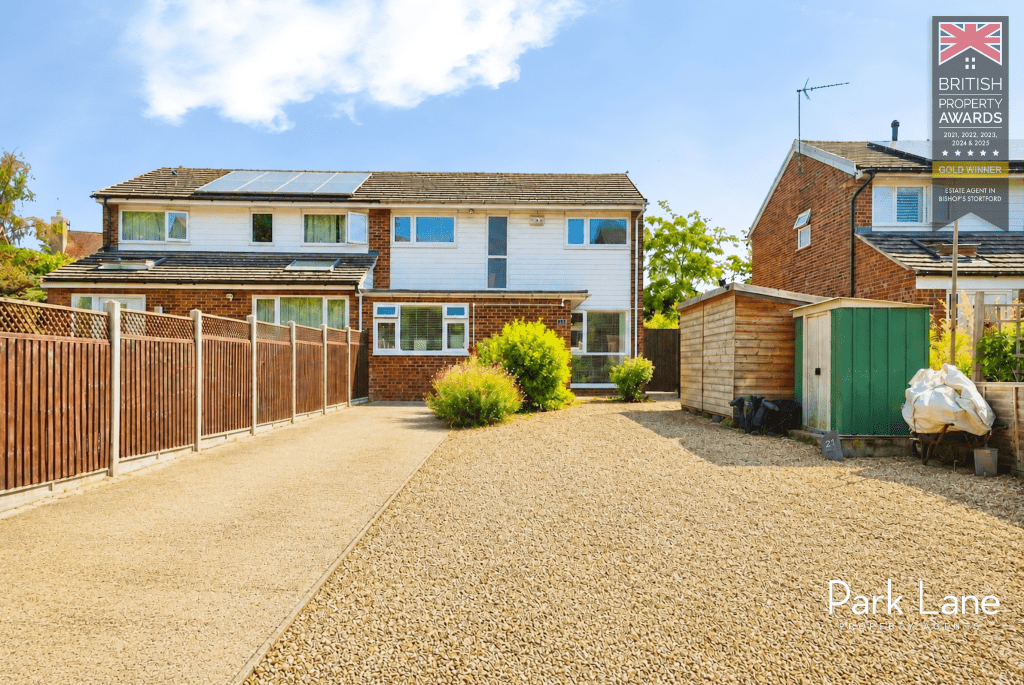
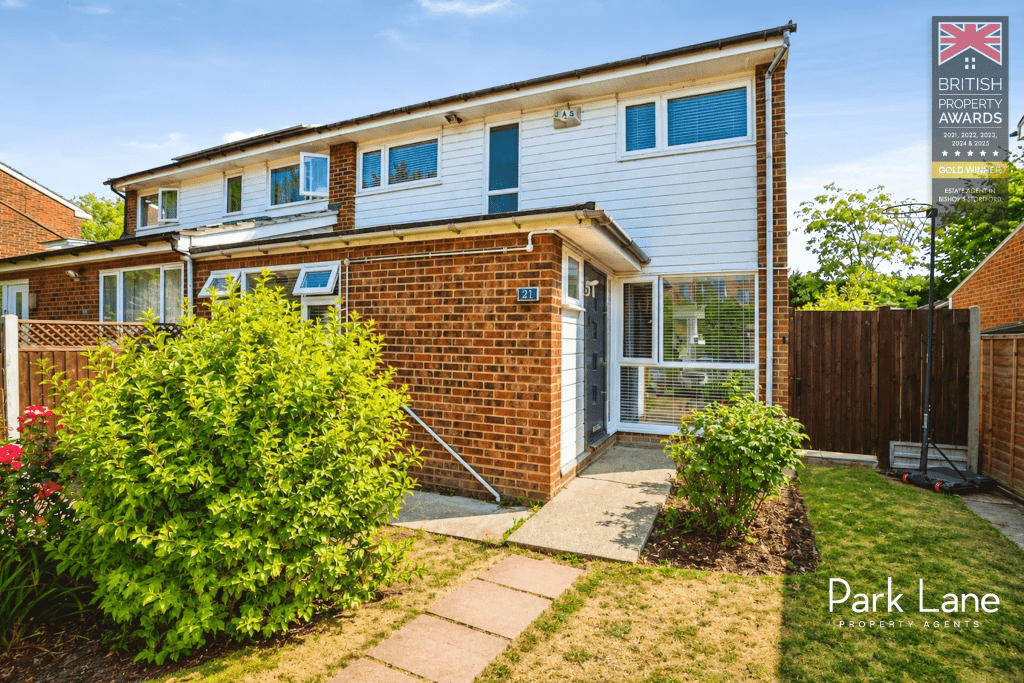
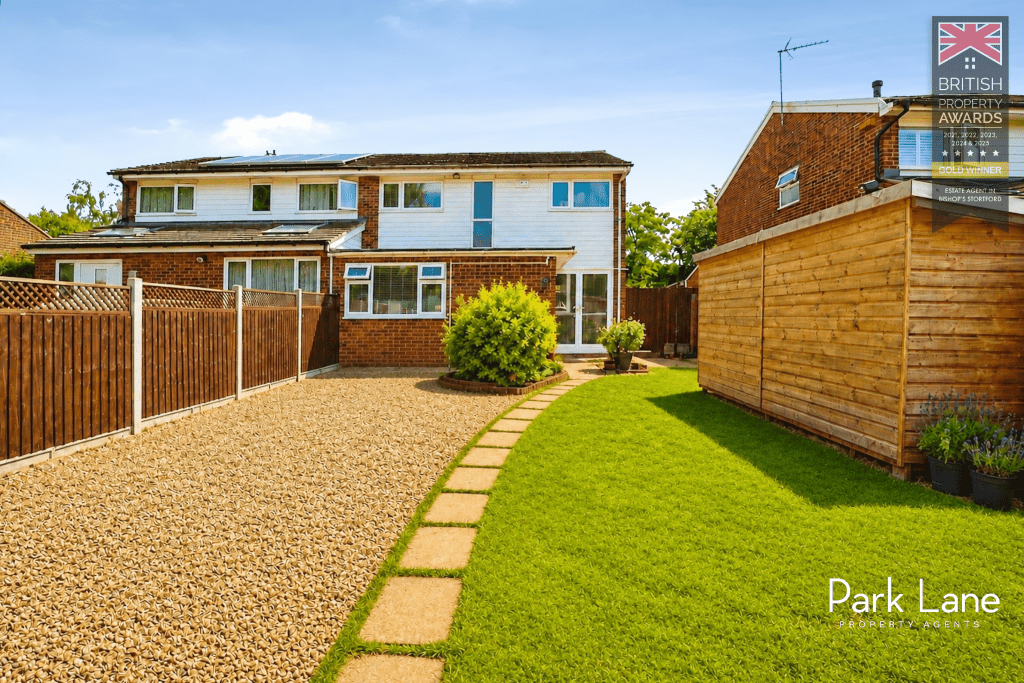
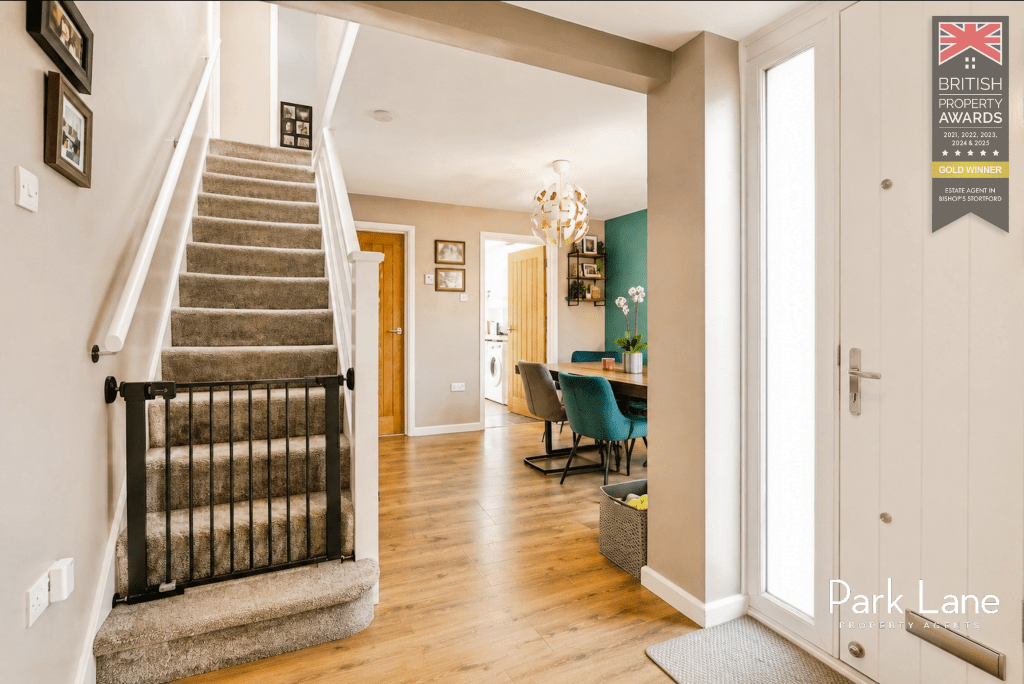






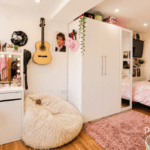
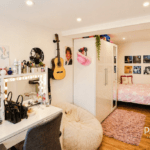


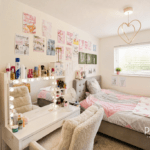

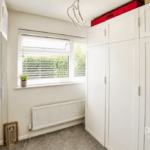
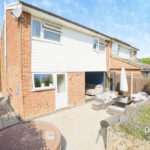

Park Lane Property agents are delighted to offer a spacious five-bedroom semi-detached house for sale in a sought-after private road, set on a generous and secluded plot with flexible ground-floor living including a versatile fifth bedroom, spacious reception rooms opening to a large south-facing garden, extensive driveway parking, and a discreet yet convenient location close to the town centre, schools and mainline rail links.
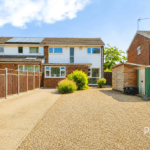
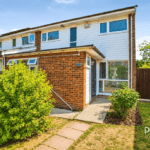
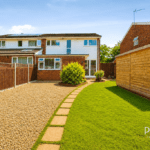
This five-bedroom semi-detached house is offered **for sale** in Bishop’s Stortford, occupying a generous and secluded plot with a substantial frontage and driveway. Tucked away from the main road, the property combines a sense of privacy with convenient access to the town centre and local amenities.
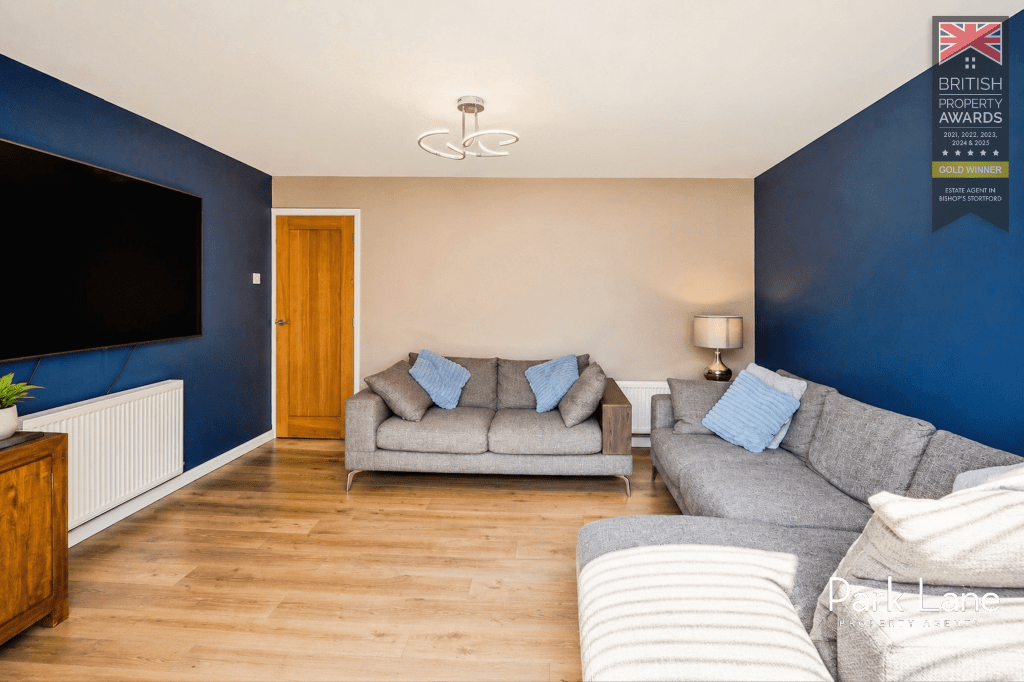
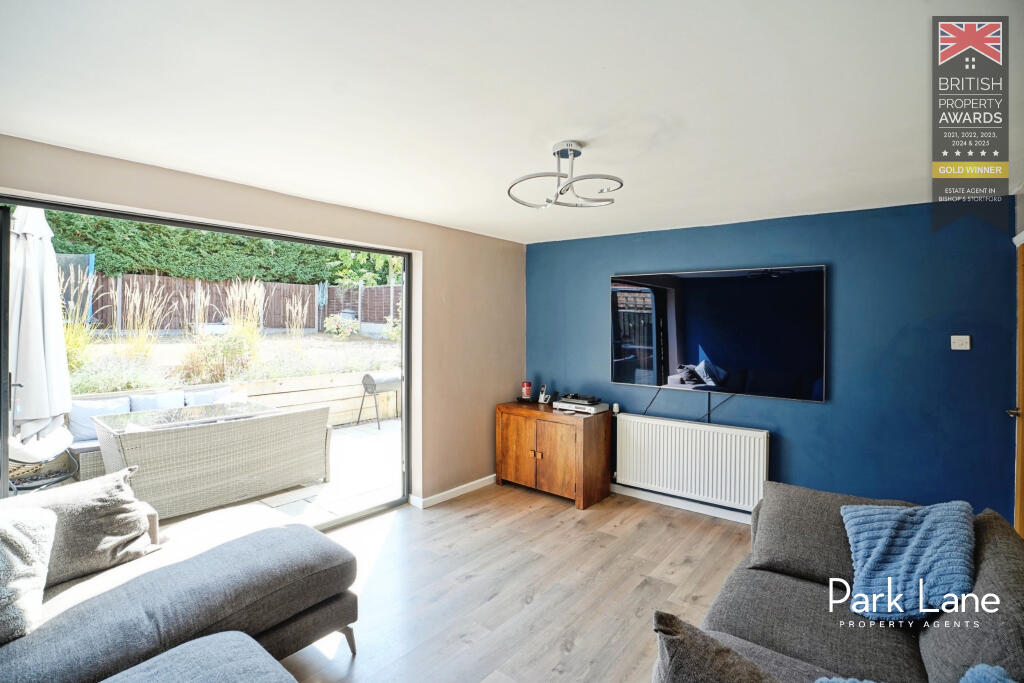
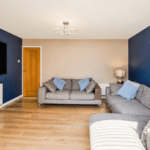
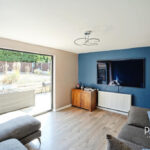
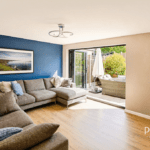
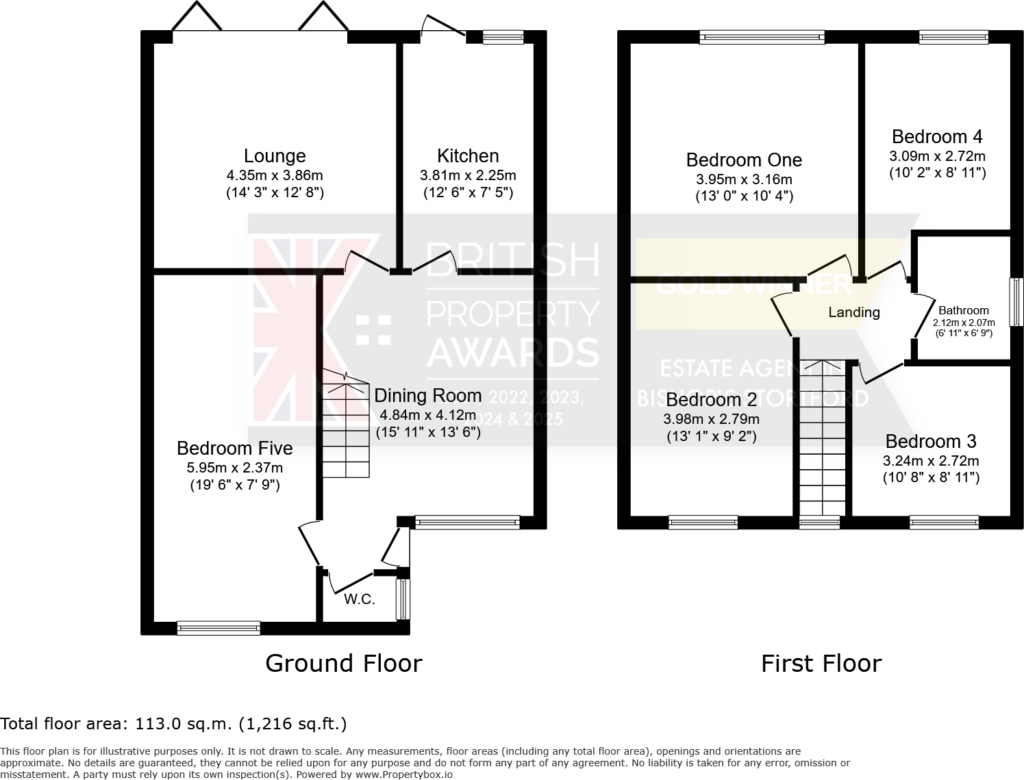
The ground floor provides two reception rooms that offer a practical and flexible layout for day-to-day living. The main living room is a particularly notable space, benefitting from bi-folding doors that open directly onto the rear garden, helping to connect the indoor and outdoor areas. This arrangement suits both everyday relaxation and larger gatherings, with clear views over the patio and lawn.
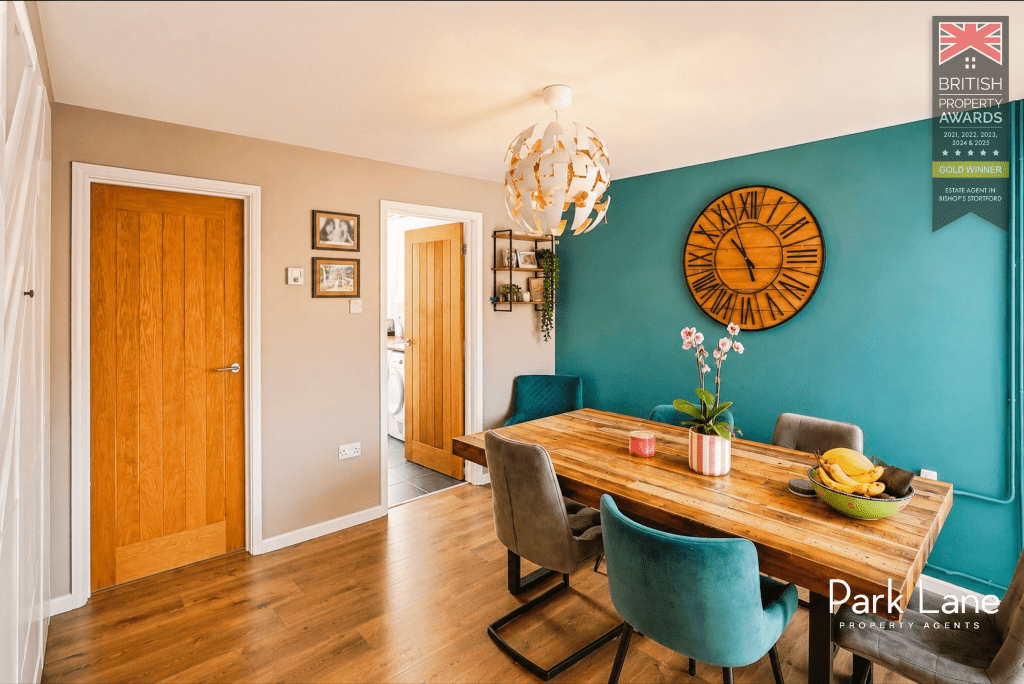
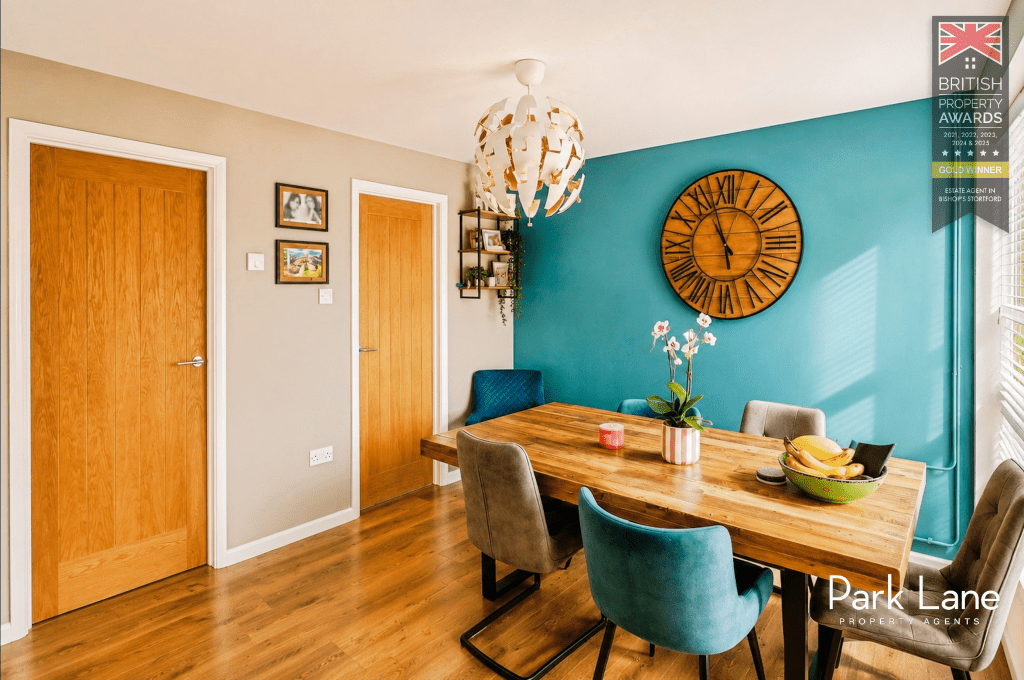
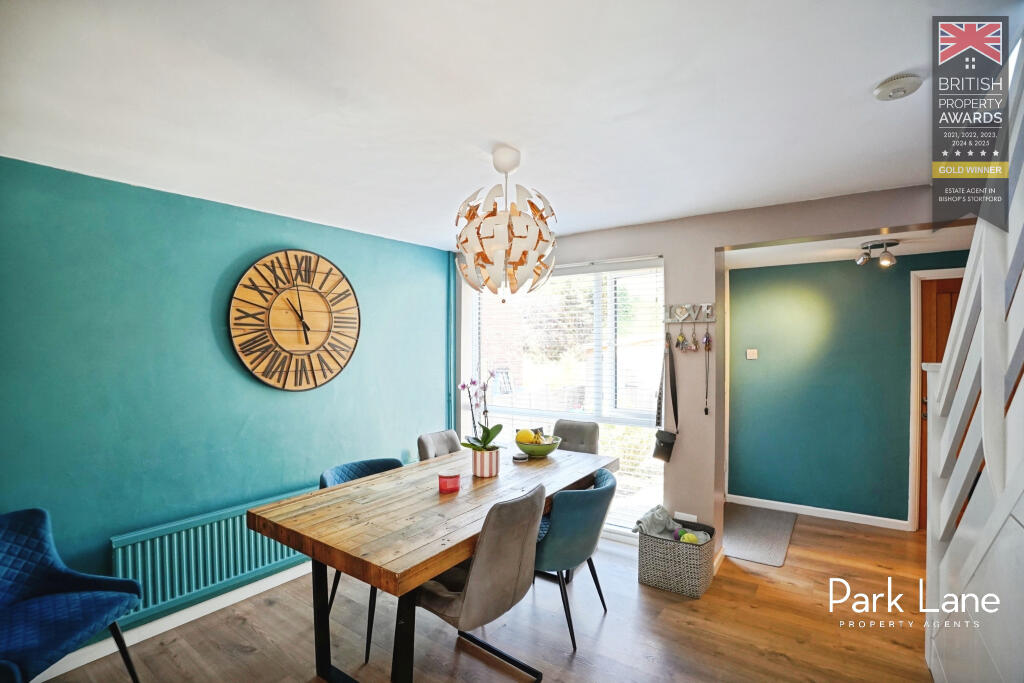
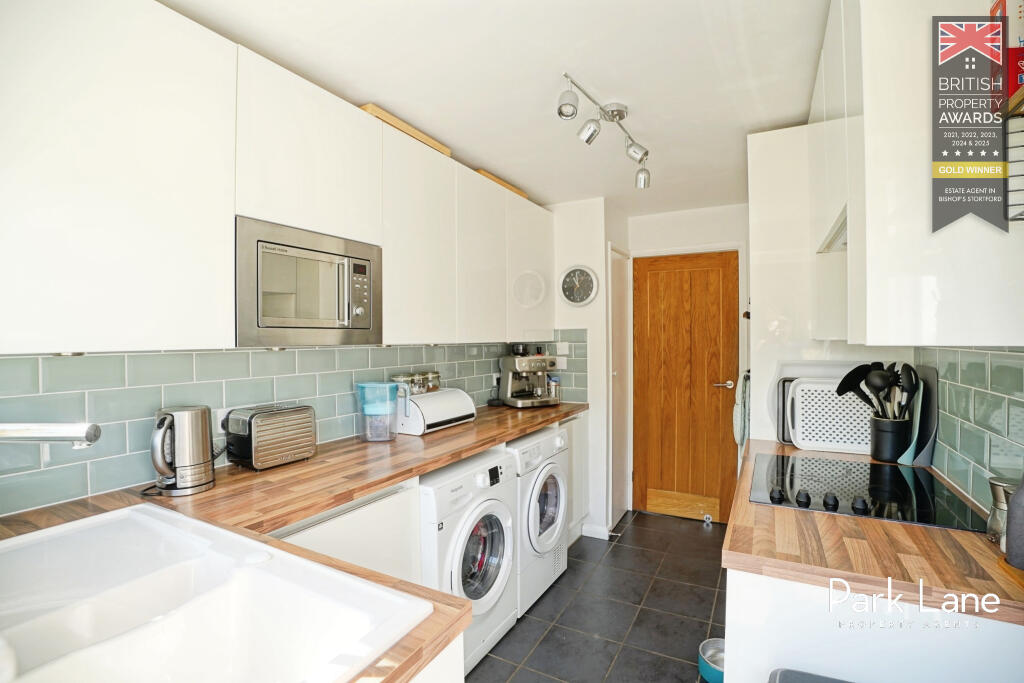
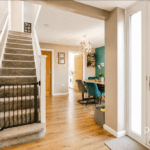
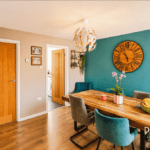
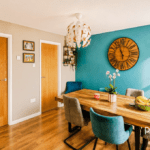
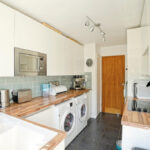
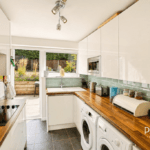
A separate dining area provides ample space for family meals and entertaining, positioned to serve as the central hub of the home. The galley kitchen sits adjacent, arranged to make effective use of the available space, with direct access to the rest of the ground floor accommodation.
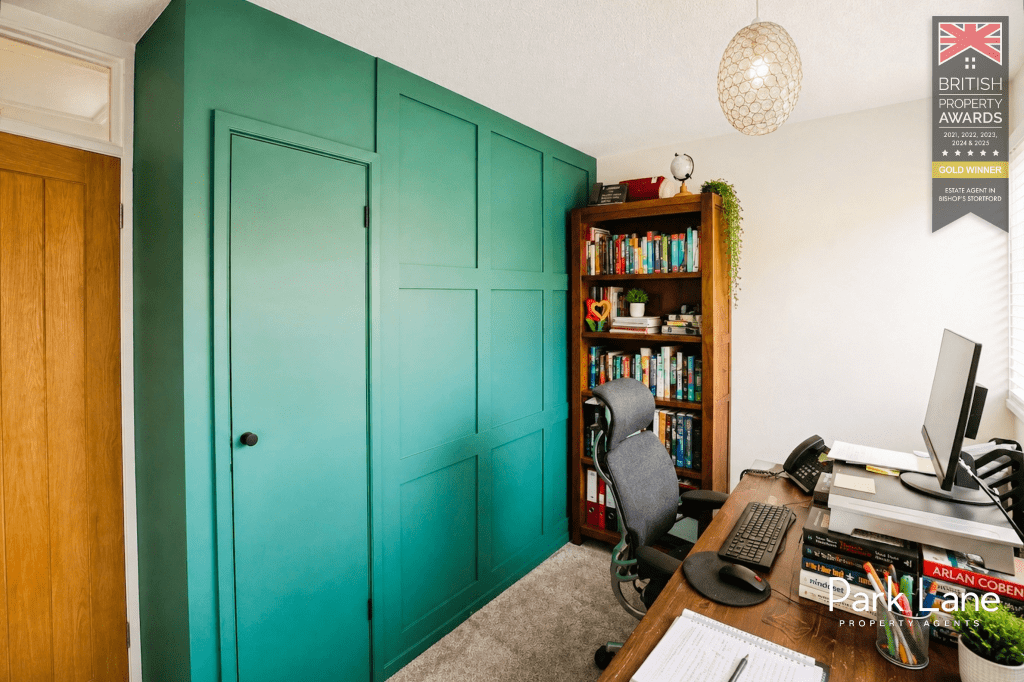
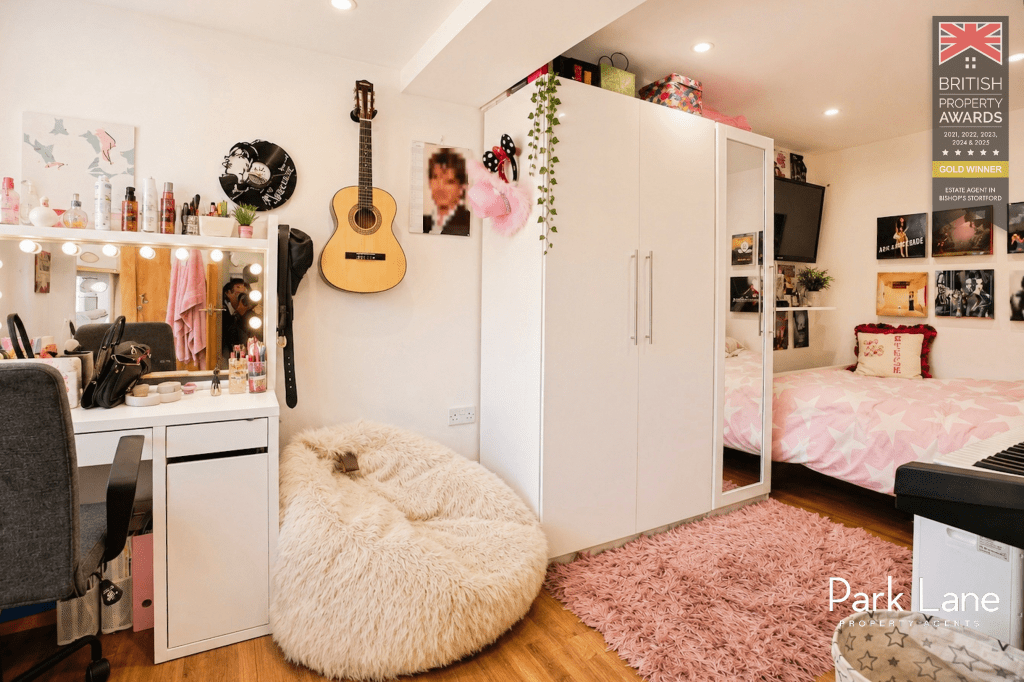
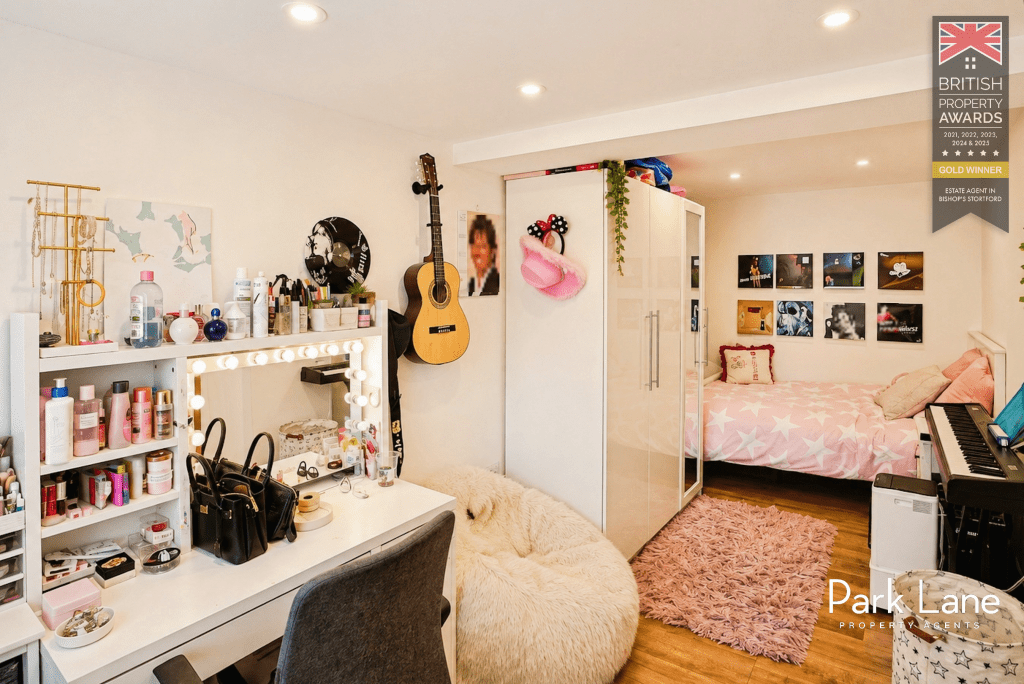
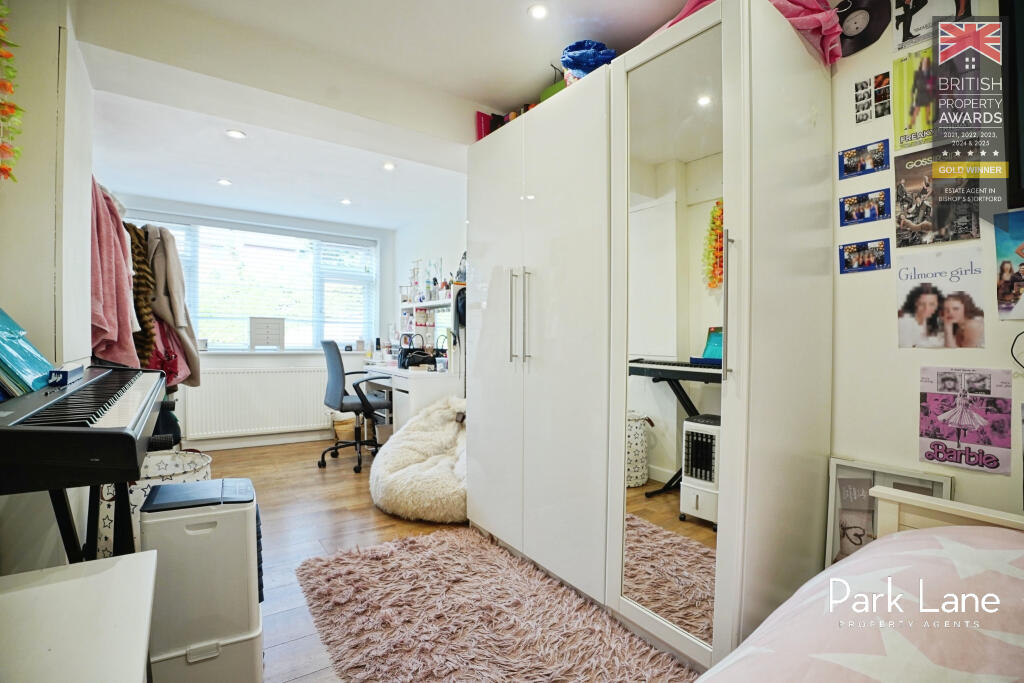
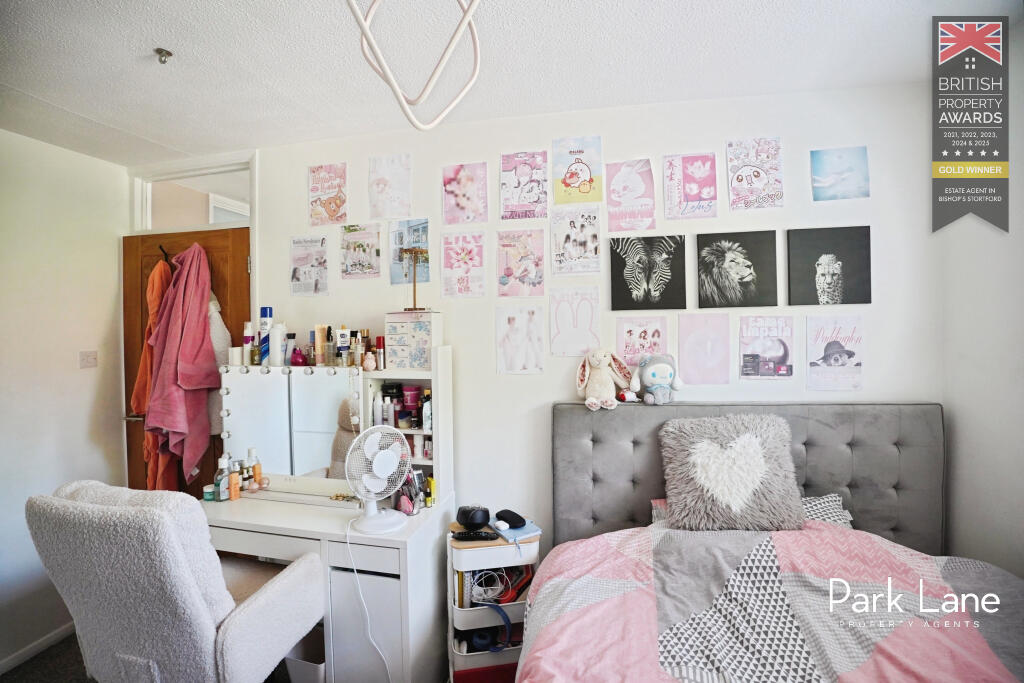
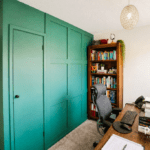
One of the key features of the property is the versatile ground floor fourth bedroom. This room can serve a variety of purposes, including use as a bedroom, guest room, home office, playroom, or hobby space, depending on requirements. It adds a useful degree of flexibility to the layout, especially for buyers needing accommodation on the ground floor.
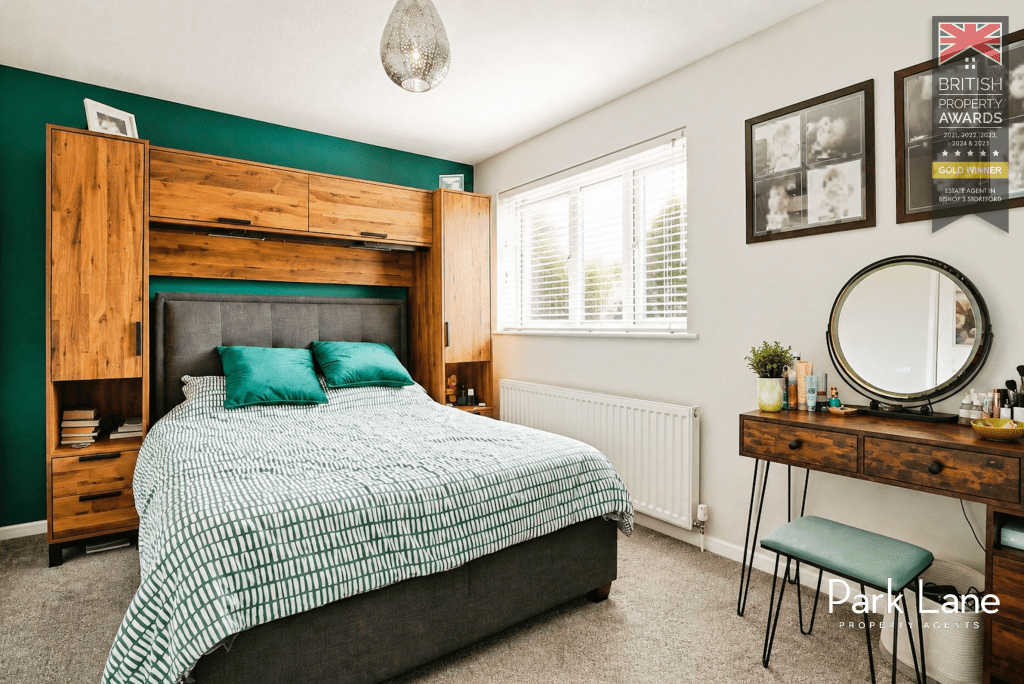
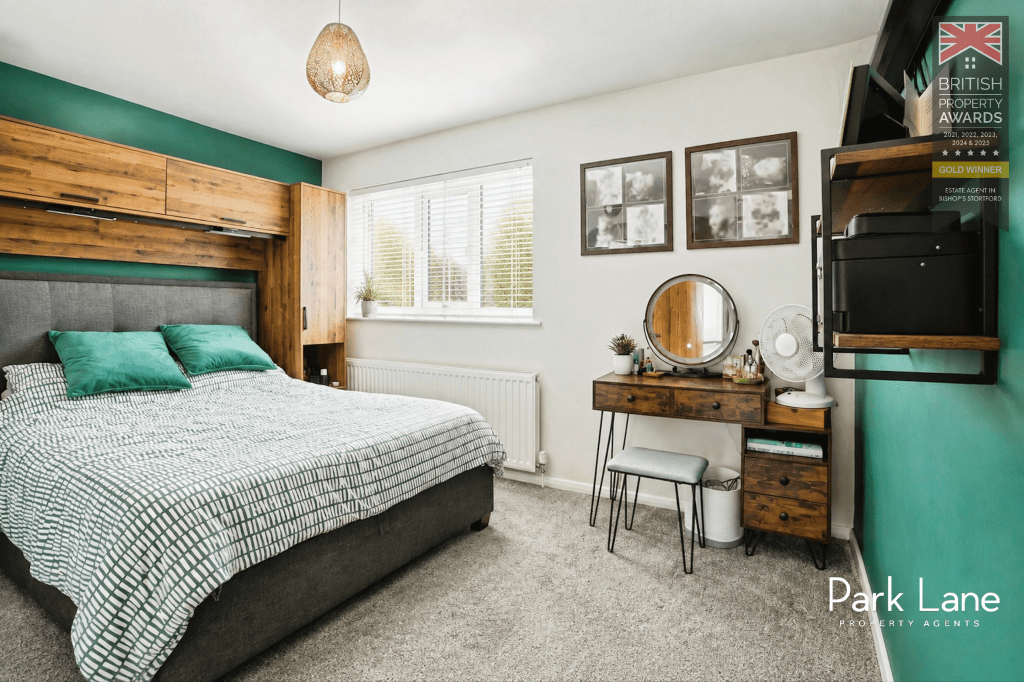
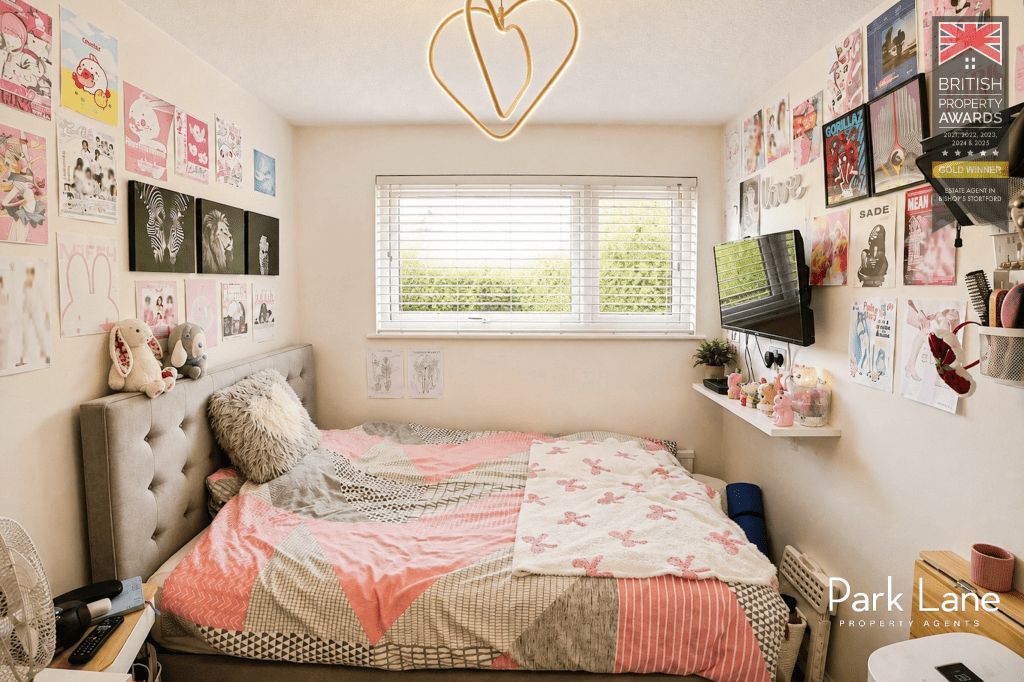
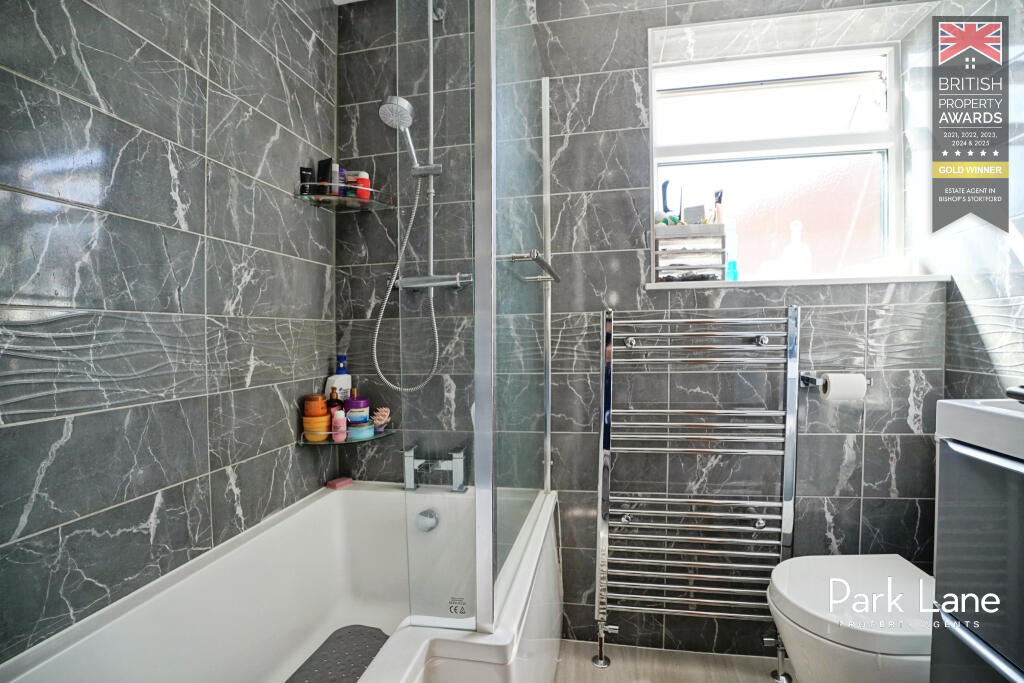
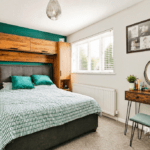
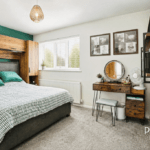
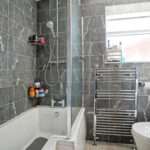
Upstairs, the property offers three further bedrooms, making a total of four bedrooms overall. All are of a good size, supporting family living or providing options for a home office or study area if needed. The family bathroom serves the bedrooms on this level and is positioned for straightforward day-to-day use.
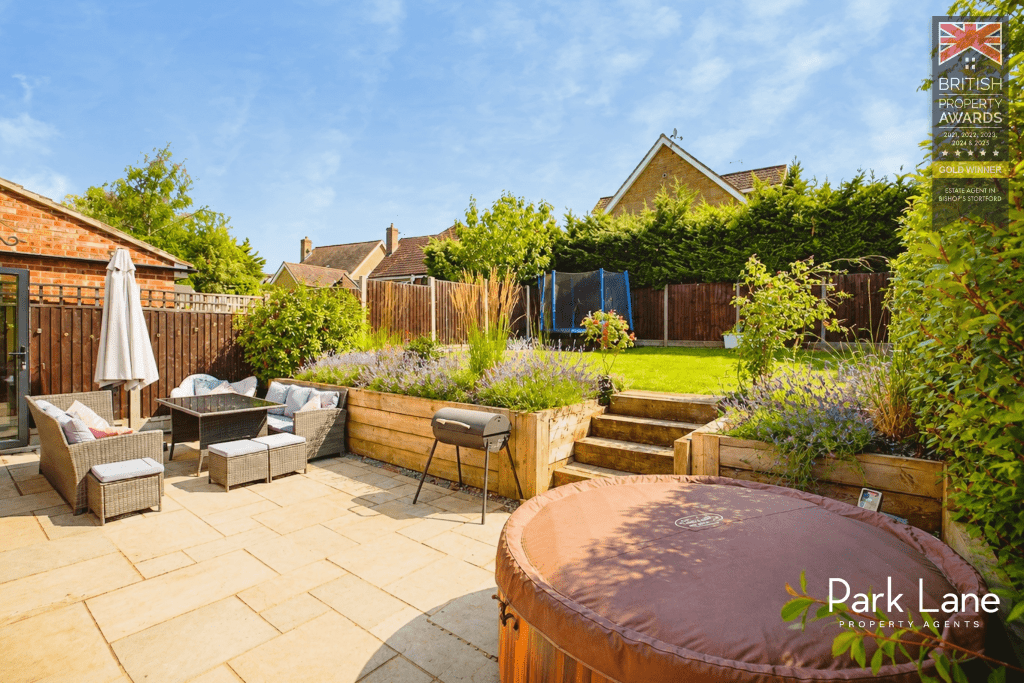
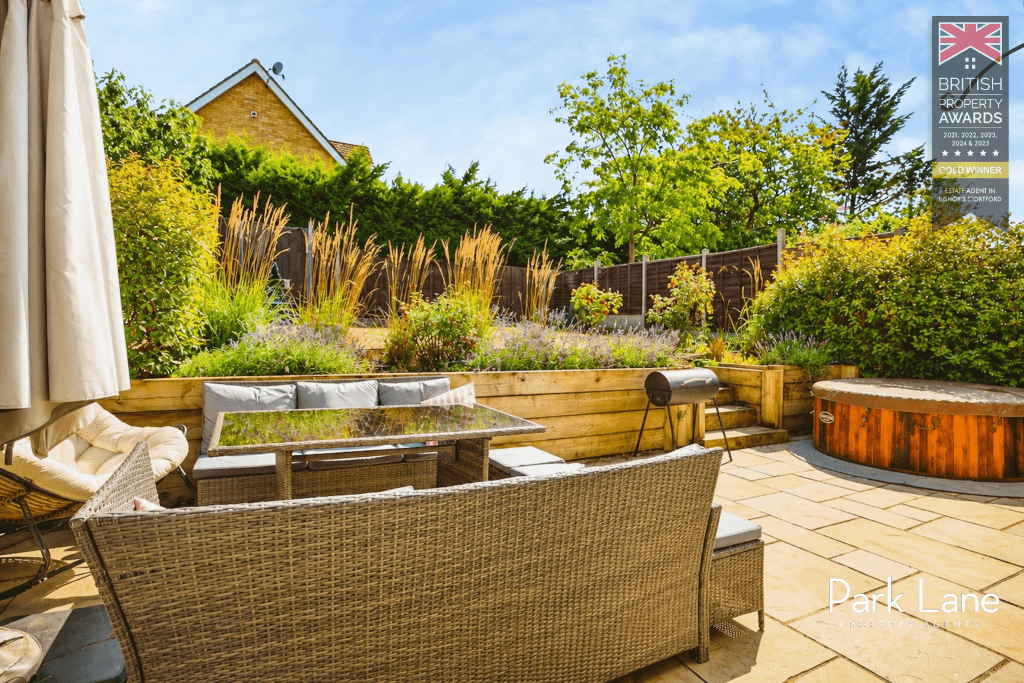
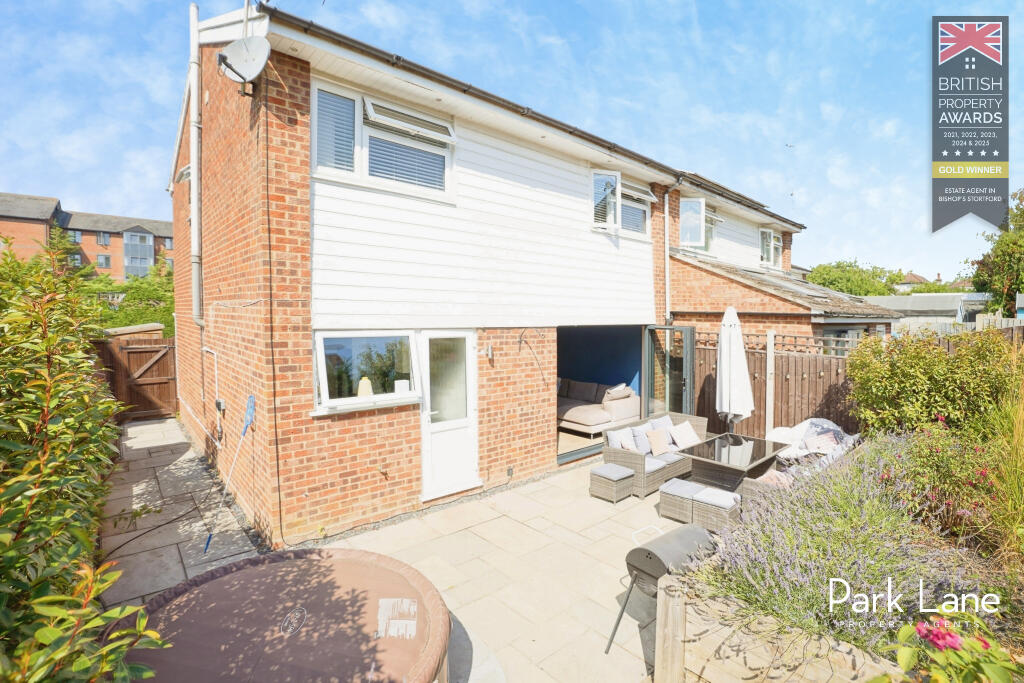
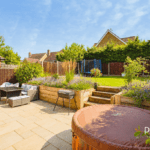
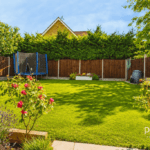
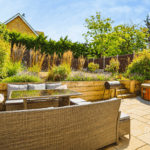
Externally, the house stands on a large plot with an extensive frontage, which provides a sizeable driveway for off-street parking. To the rear, there is a substantial patio area that lends itself well to outdoor seating and al fresco dining, leading on to a generous south-facing garden. The sunny aspect and scale of the garden make it suitable for recreation, gardening or further landscaping, subject to individual preference.
The location in Bishop’s Stortford is a core attraction. The town offers a variety of shops, cafés, restaurants and services, with a central high street area providing day-to-day conveniences as well as independent and national retailers. Local parks and open spaces, such as Castle Gardens and Grange Paddocks, are within easy reach by foot or car, providing riverside walks, play areas and sports facilities.
For families, Bishop’s Stortford is well regarded for its schools, and this address sits within reach of some of the town’s top Ofsted-rated catchments, making it an appealing choice for buyers prioritising access to education.
Transport links are a further strength. Bishop’s Stortford railway station provides mainline services to London Liverpool Street, Stansted Airport and Cambridge. Typical journey times to London Liverpool Street are around 40–45 minutes, with Stansted Airport reachable in approximately 10 minutes by train. The station is accessible from the property by a short drive or a longer walk, depending on preference. Road connections are excellent, with access to the M11 and A120 enabling routes towards London, Cambridge and the wider region.
In summary, this five-bedroom semi-detached house **for sale** in Bishop’s Stortford offers spacious accommodation, flexible ground floor living, extensive parking, and a large south-facing garden in a discreet yet well-connected position close to town, schools and mainline rail services.
Want to know the value of your property? Click here